APARTMENT
INTERIOR.
A hand-drawn interior study shaped by curved partitions, warm materials and spatial flow.
DESIGN
WITHIN
CONSTRAINTS.
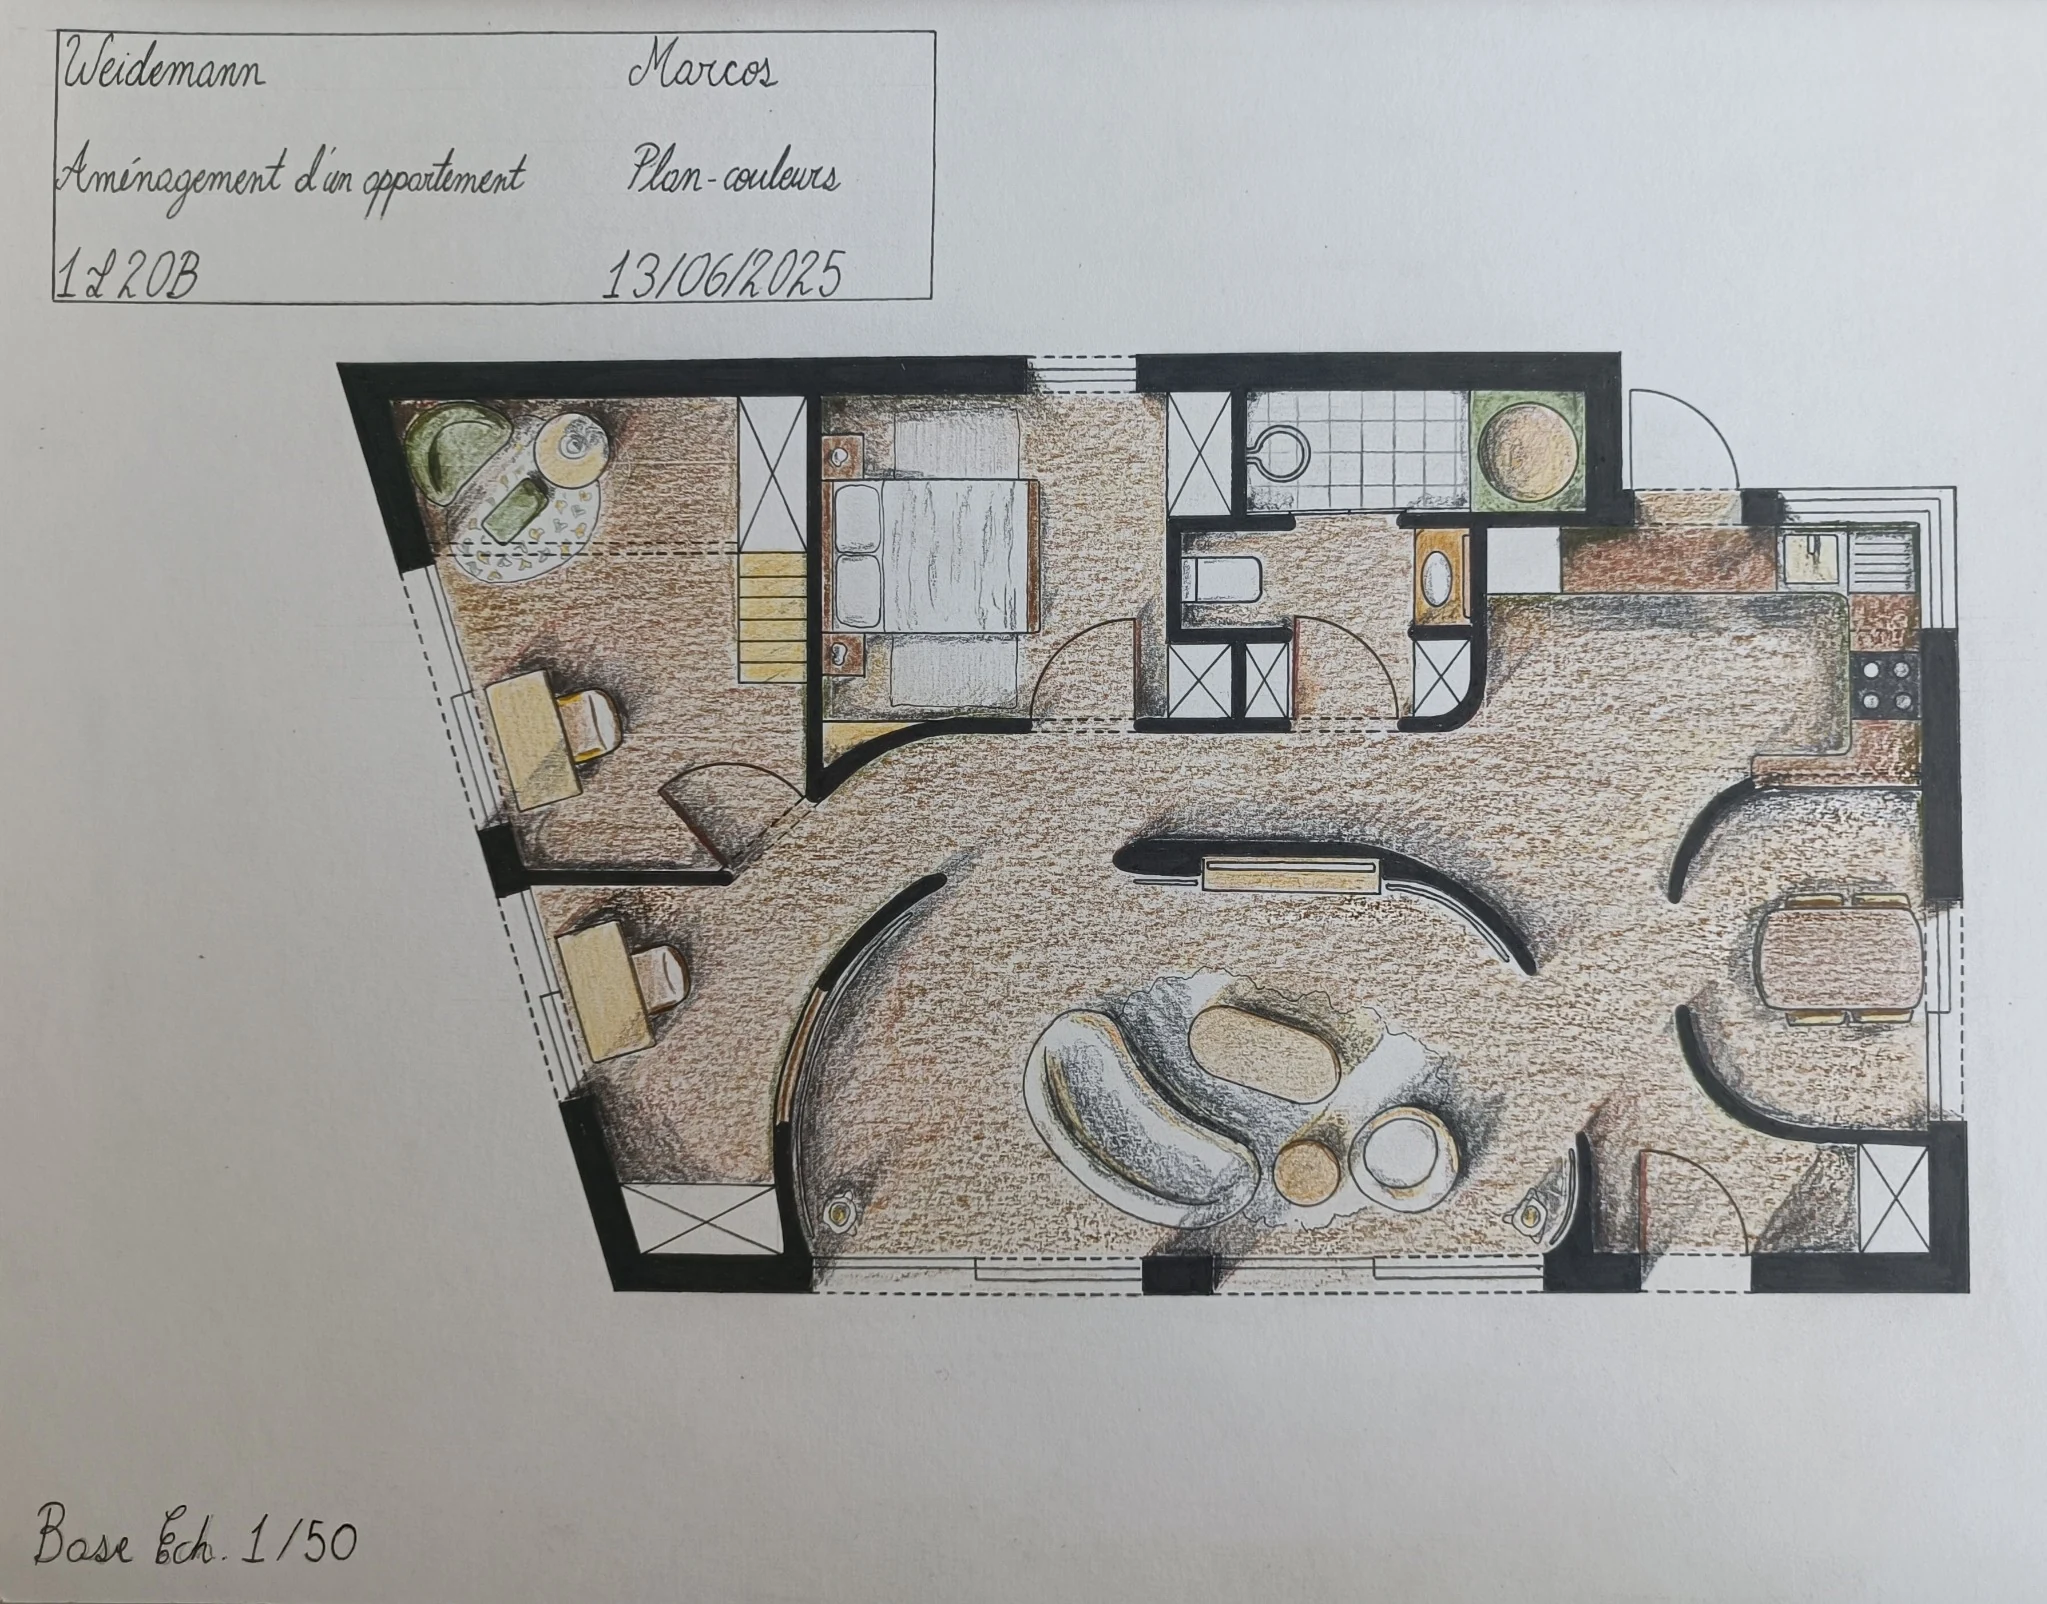
The assignment involved designing the interior of an apartment within a predefined building envelope, with the exterior walls and a central structural column provided as fixed elements.
Working within these constraints, I developed the interior layout, using flowing, curved partitions to organise the different living spaces.
The design combines warm natural materials, green accents and carefully selected furniture to create a cohesive interior atmosphere.
The project was developed through a coloured floor plan, architectural sections, hand-drawn perspectives, material and furniture studies, and a physical scale model.
DRAWINGS &
DESIGN STUDIES.
Original hand-drawn work and physical model photography. Select any image to enlarge and inspect it directly in the browser.
Hand-coloured apartment layout at 1:50.
Sections A and B showing spatial relationships and interior features.
Hand-drawn living room with furniture and material references.
Curved openings, warm timber and green accents.
Three-dimensional study of the interior layout and curved partitions.
Workspace proposal with furniture and finish references.
Bedroom perspective and material palette.
Kitchen layout, cabinetry and appliance references.
Bathroom perspective and fixture selection.
Hand-drawn living space with integrated storage and stairs.