Technical drafting / Academic project
Construction Details — AutoCAD
A collection of architectural construction details produced in AutoCAD, arranged from below-ground construction and foundations through floor and wall junctions to roof details.
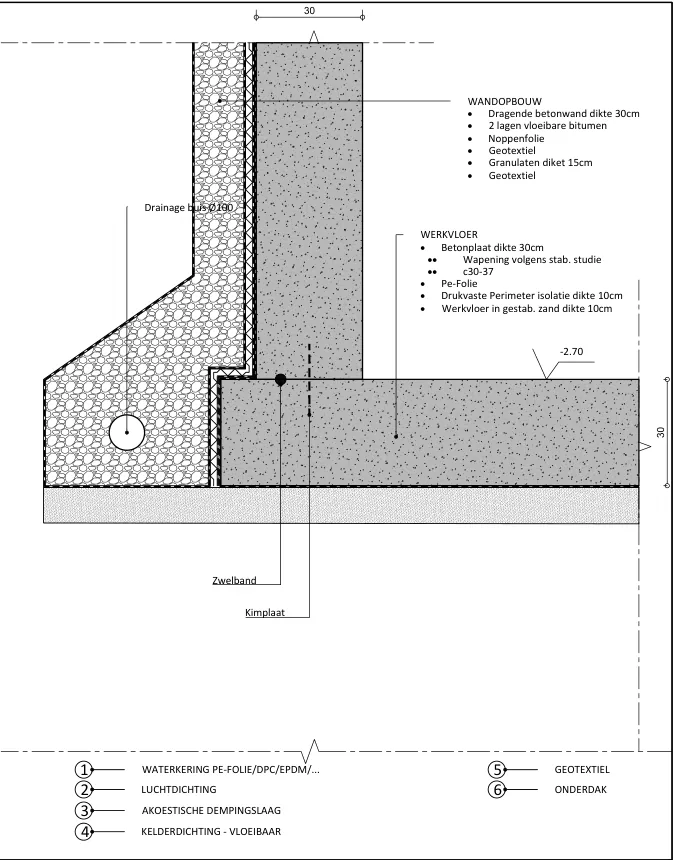
Click any drawing to enlarge · Technical drawing gallery / 12