PARKING
GARAGE.
From a coordinated 3D model to technical drawings and structured building data.
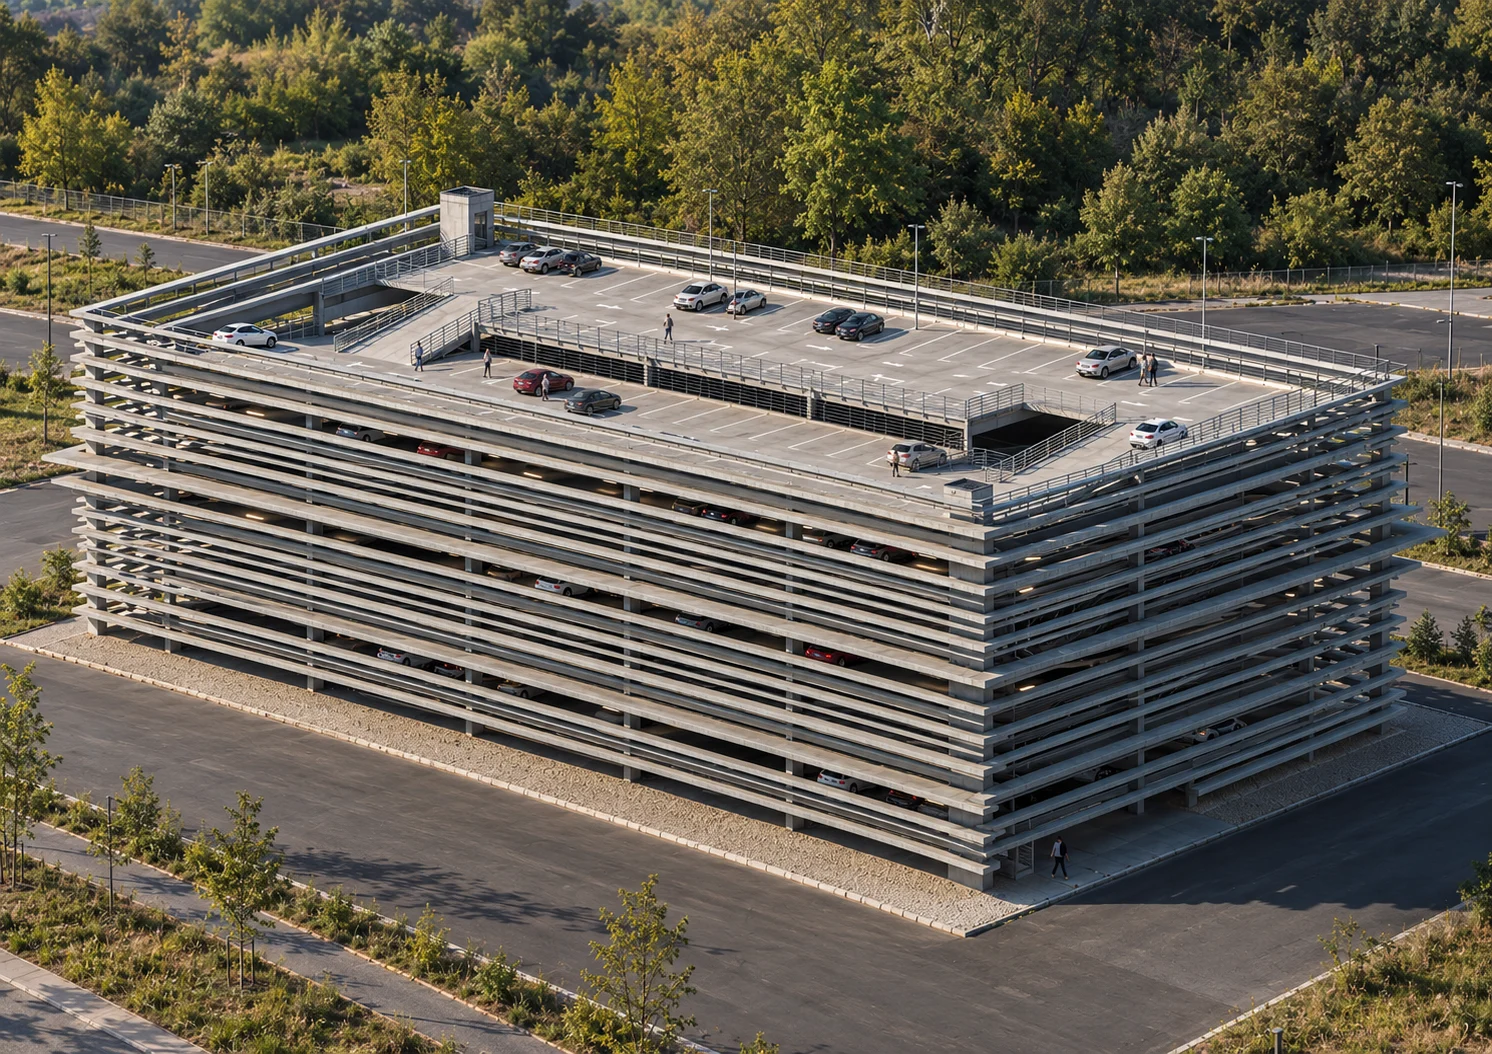
Project overview
A multi-storey parking structure documented through 3D views, plans, sections and BIM schedules.
Developed as part of the HoGent BIM / Concrete Construction coursework, this parking garage project brings together the spatial organisation of a parking building and its technical representation. The drawing set documents circulation ramps, parking levels, structural elements and model-derived data.
Academic BIM project · Drawings attributed to MJWC · September 2026. The image is a visualisation of the design, not a photograph of a completed building.
FORM &
STRUCTURE.
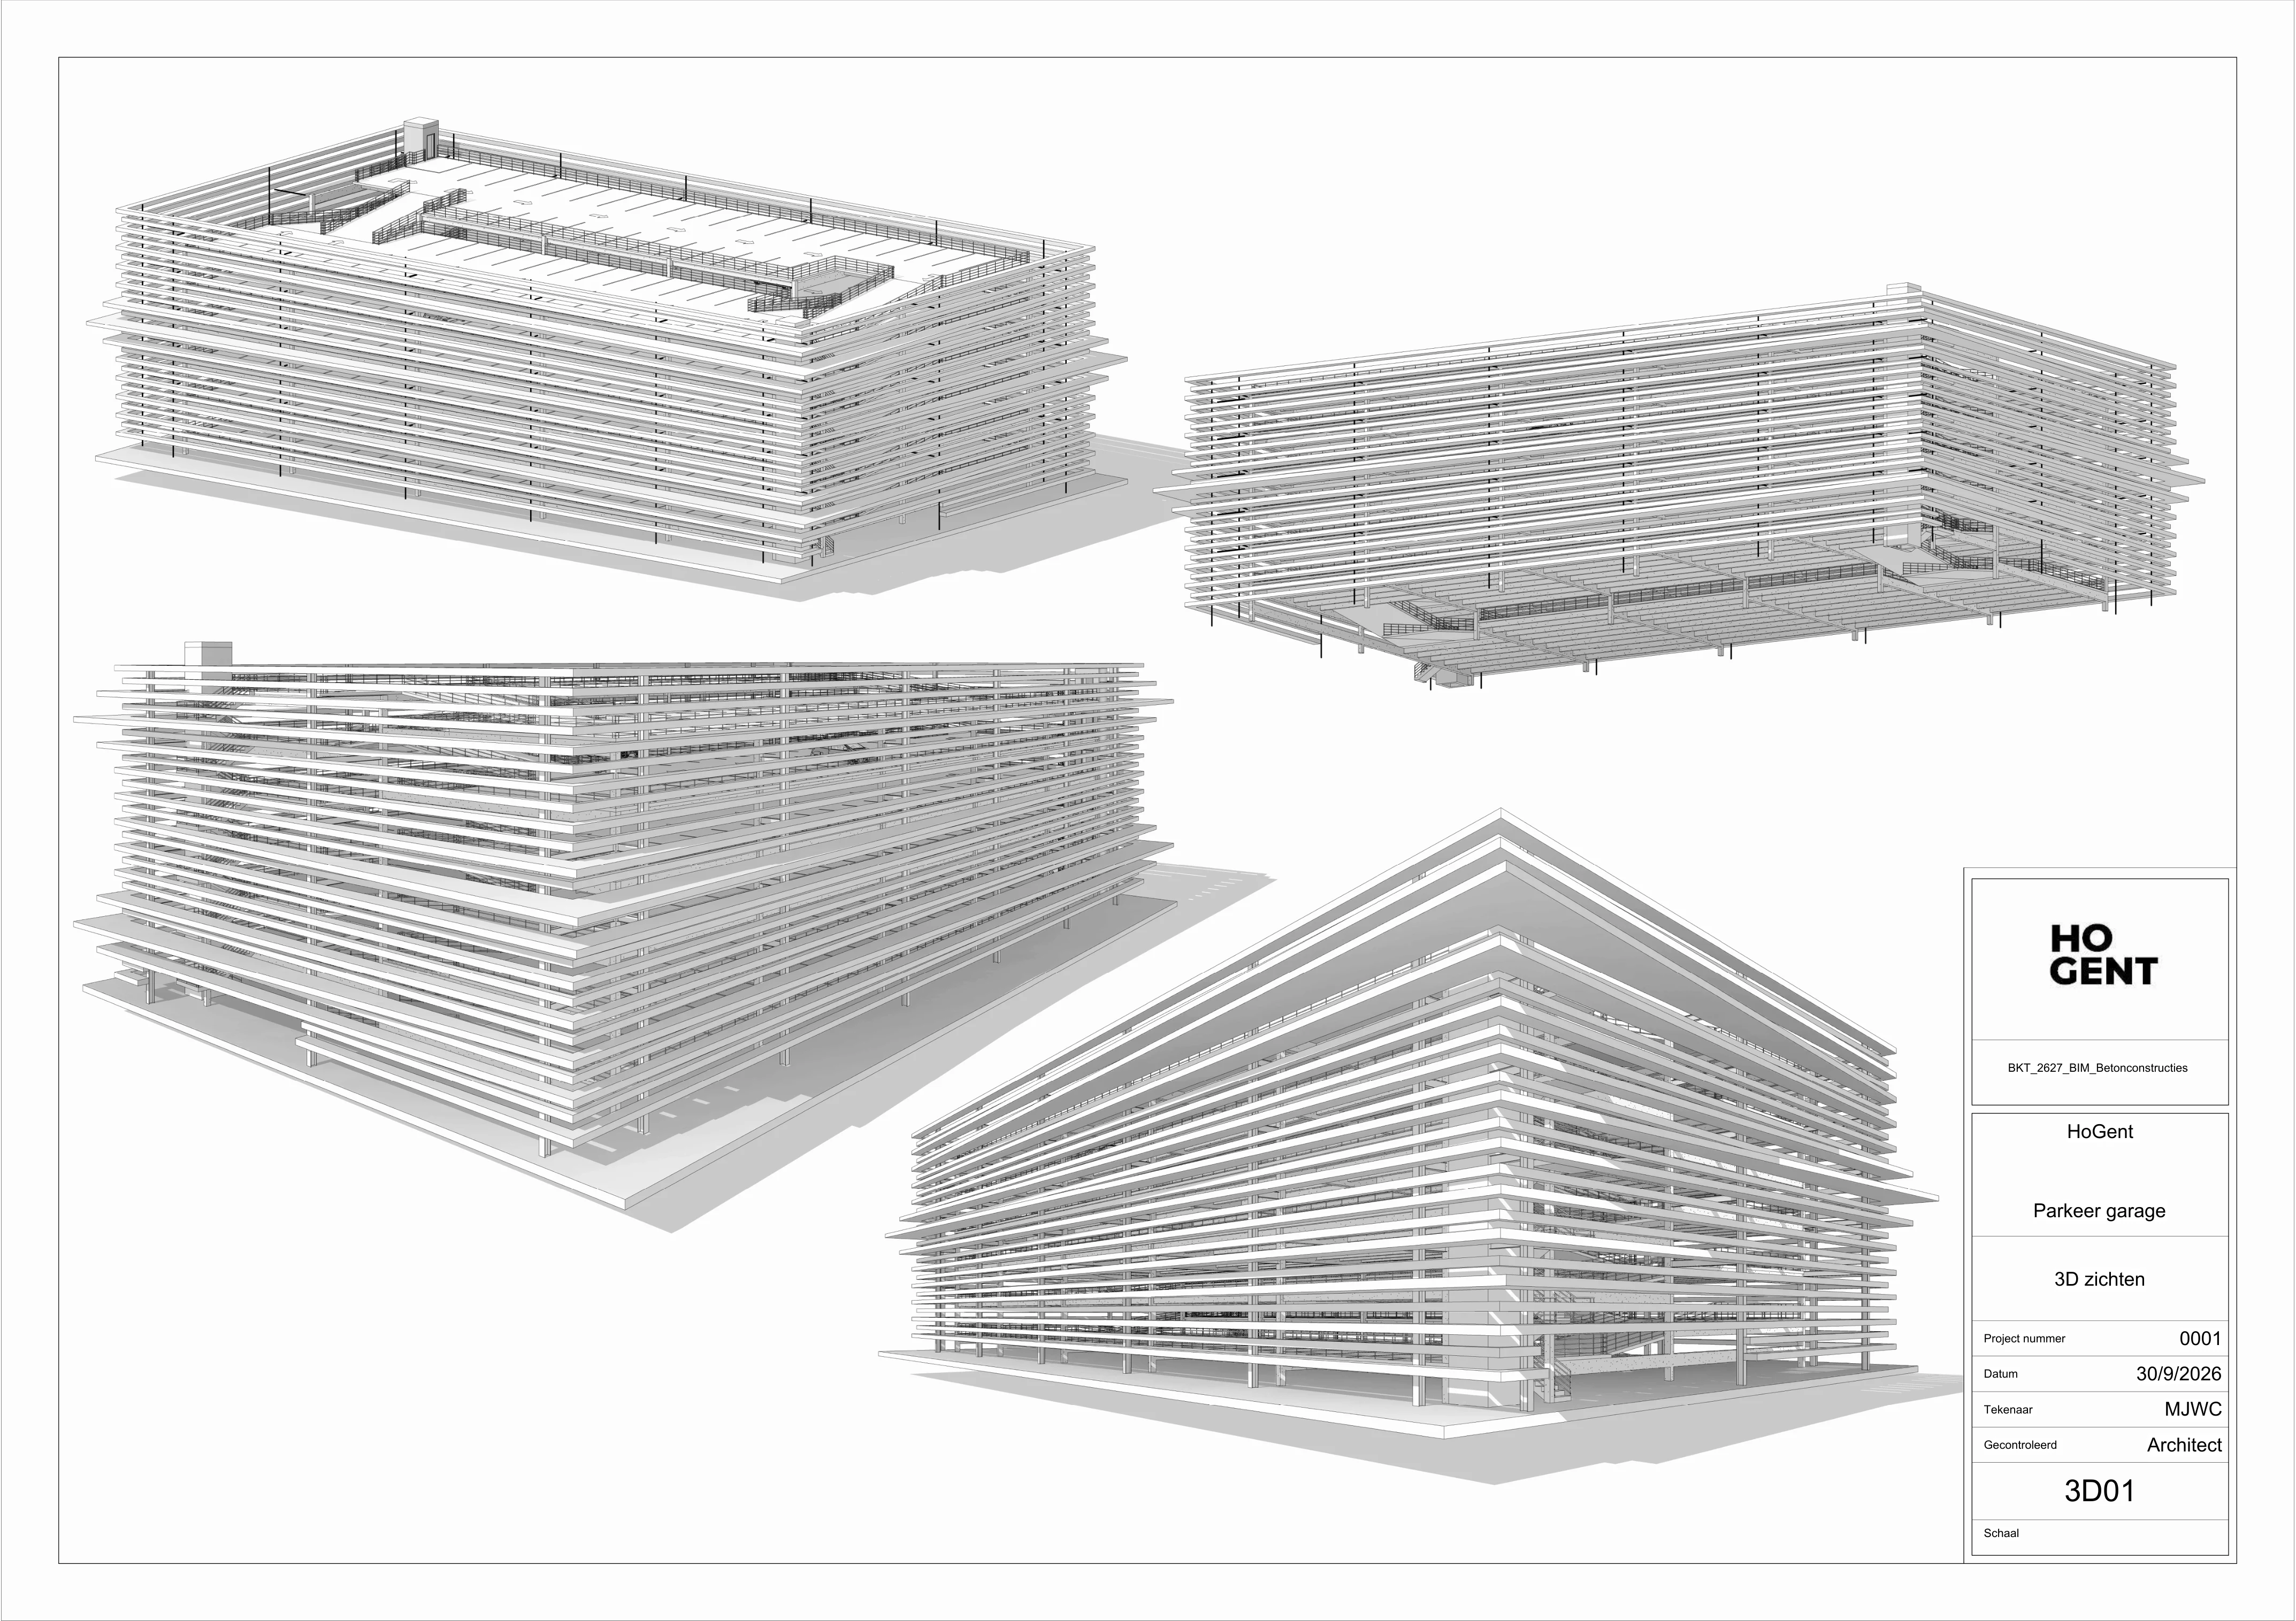
Multiple 3D views communicate the building's repeated horizontal façade, open parking decks and the overall arrangement of the structure.
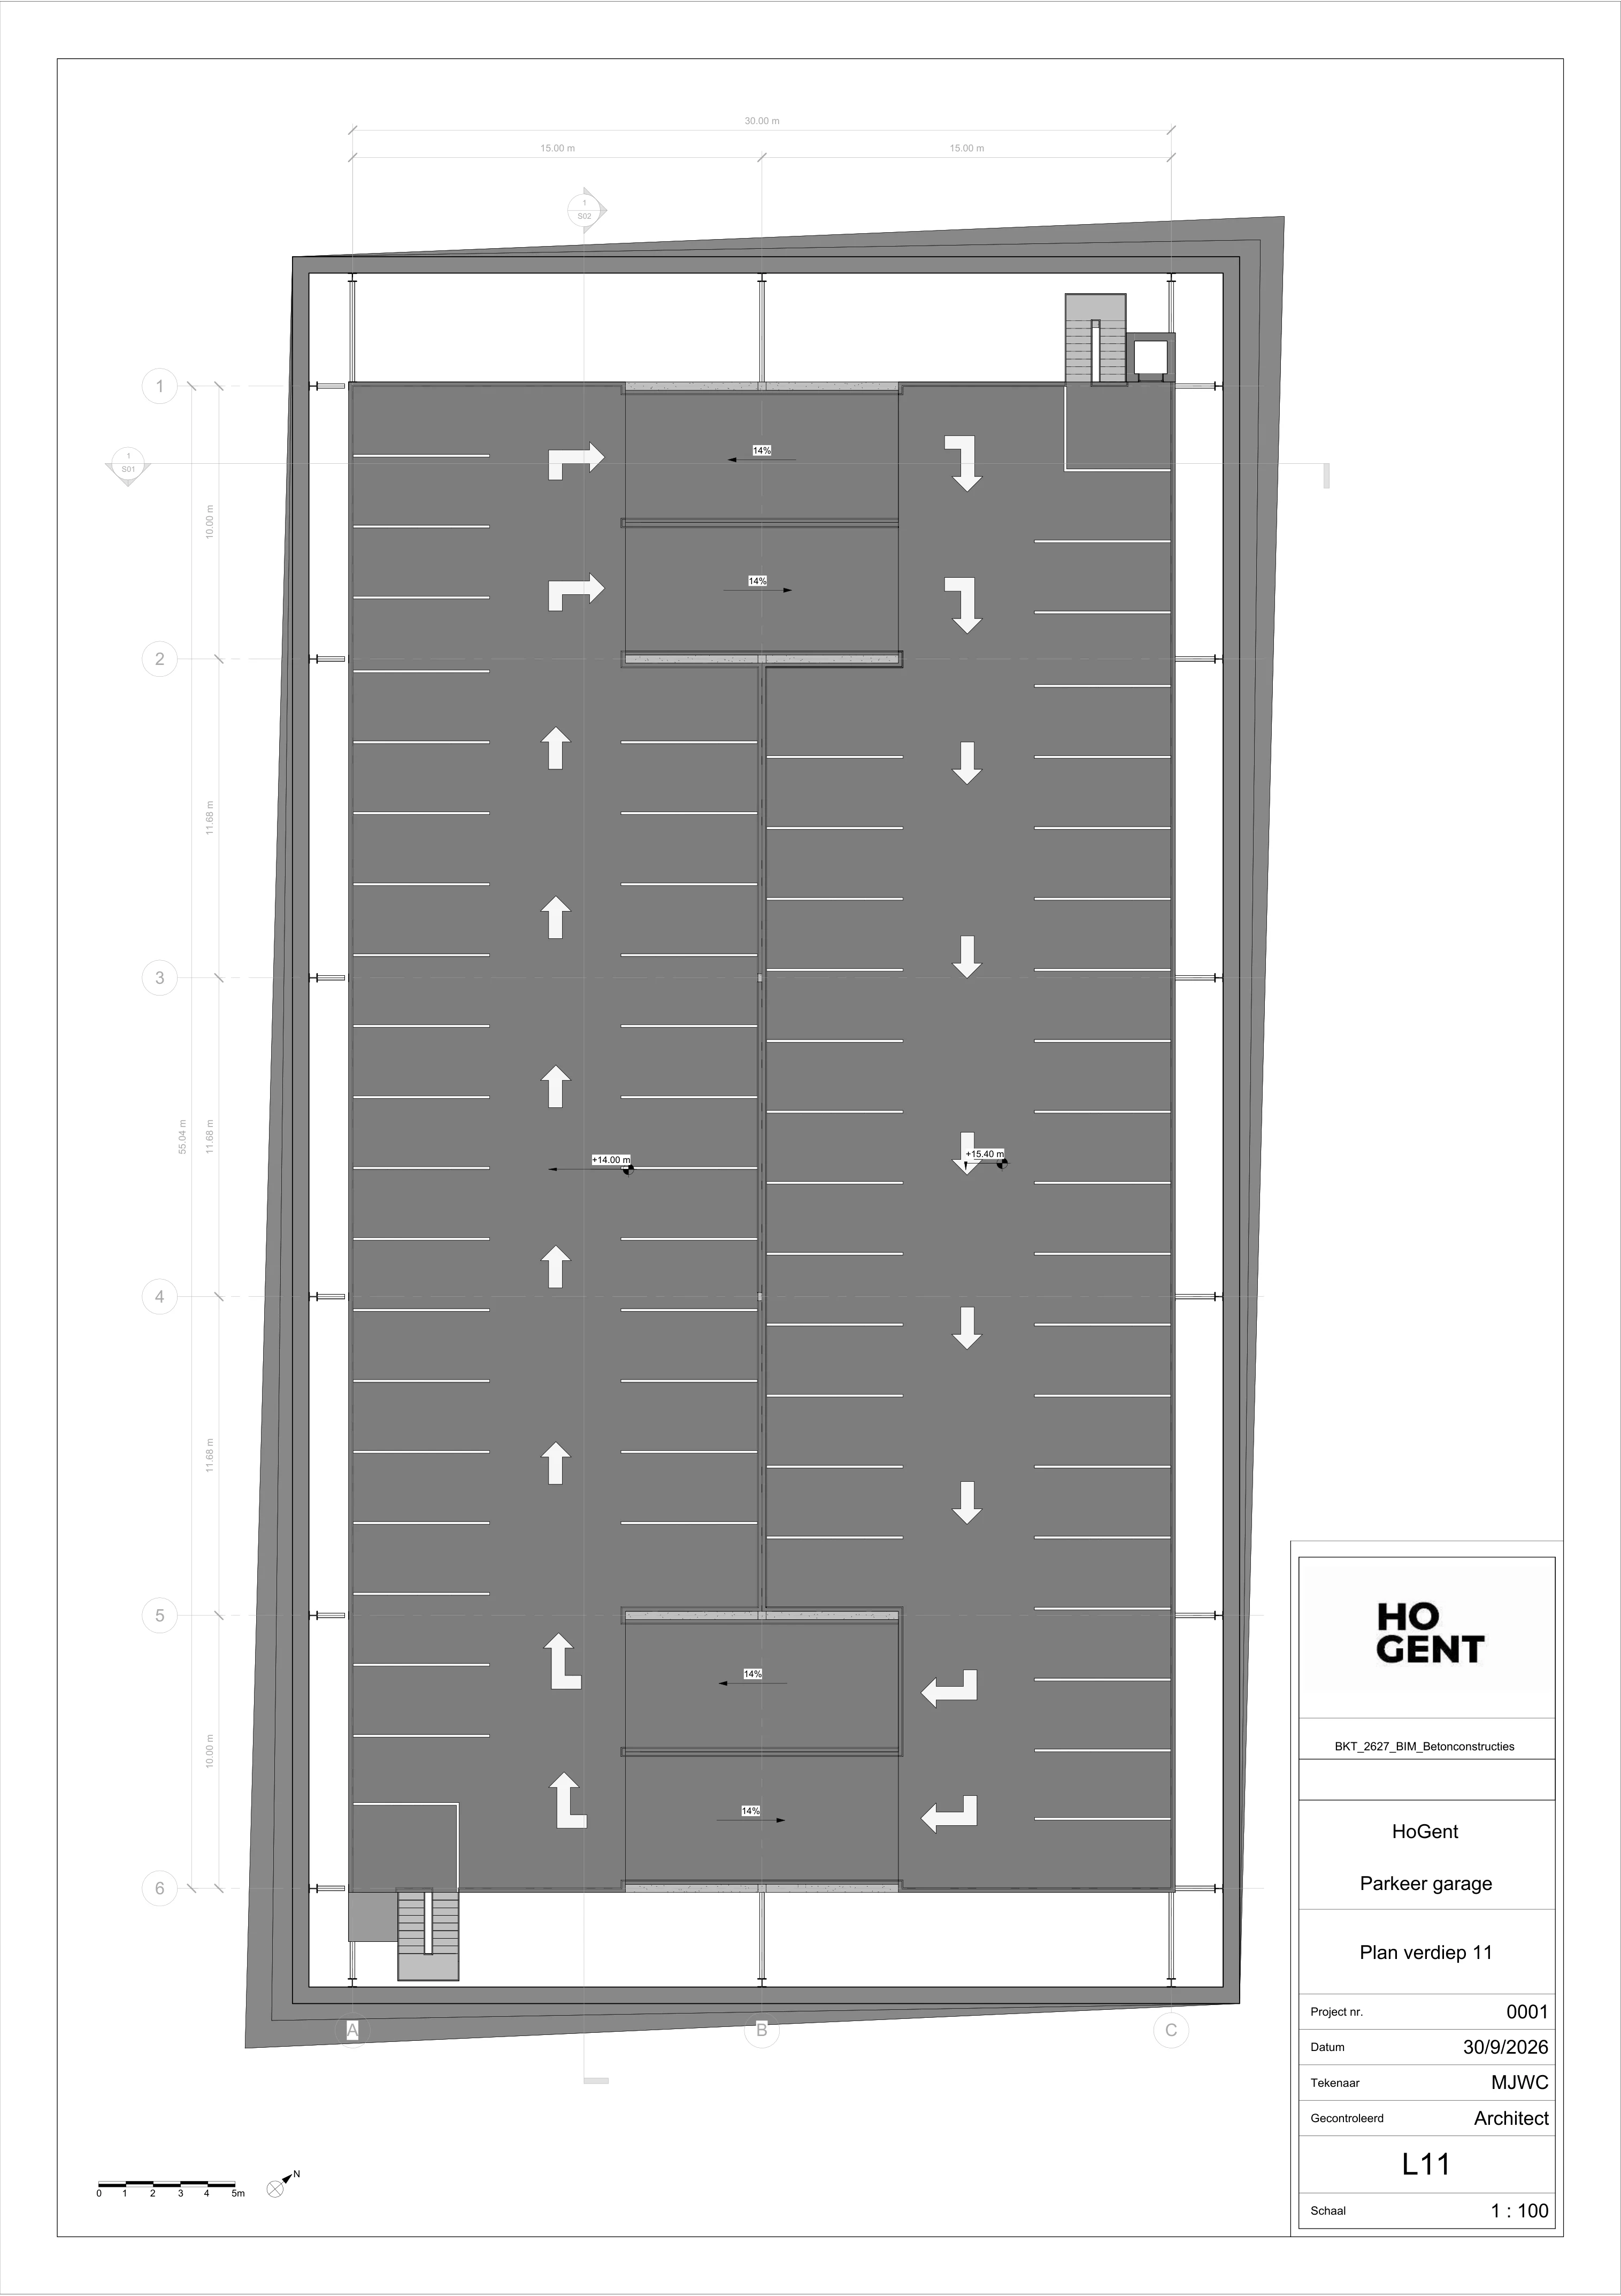
Plan & circulation
The upper-level plan records the parking layout, movement directions and internal ramp locations. Dimensions and level annotations make the spatial organisation legible as technical documentation.
Building sections
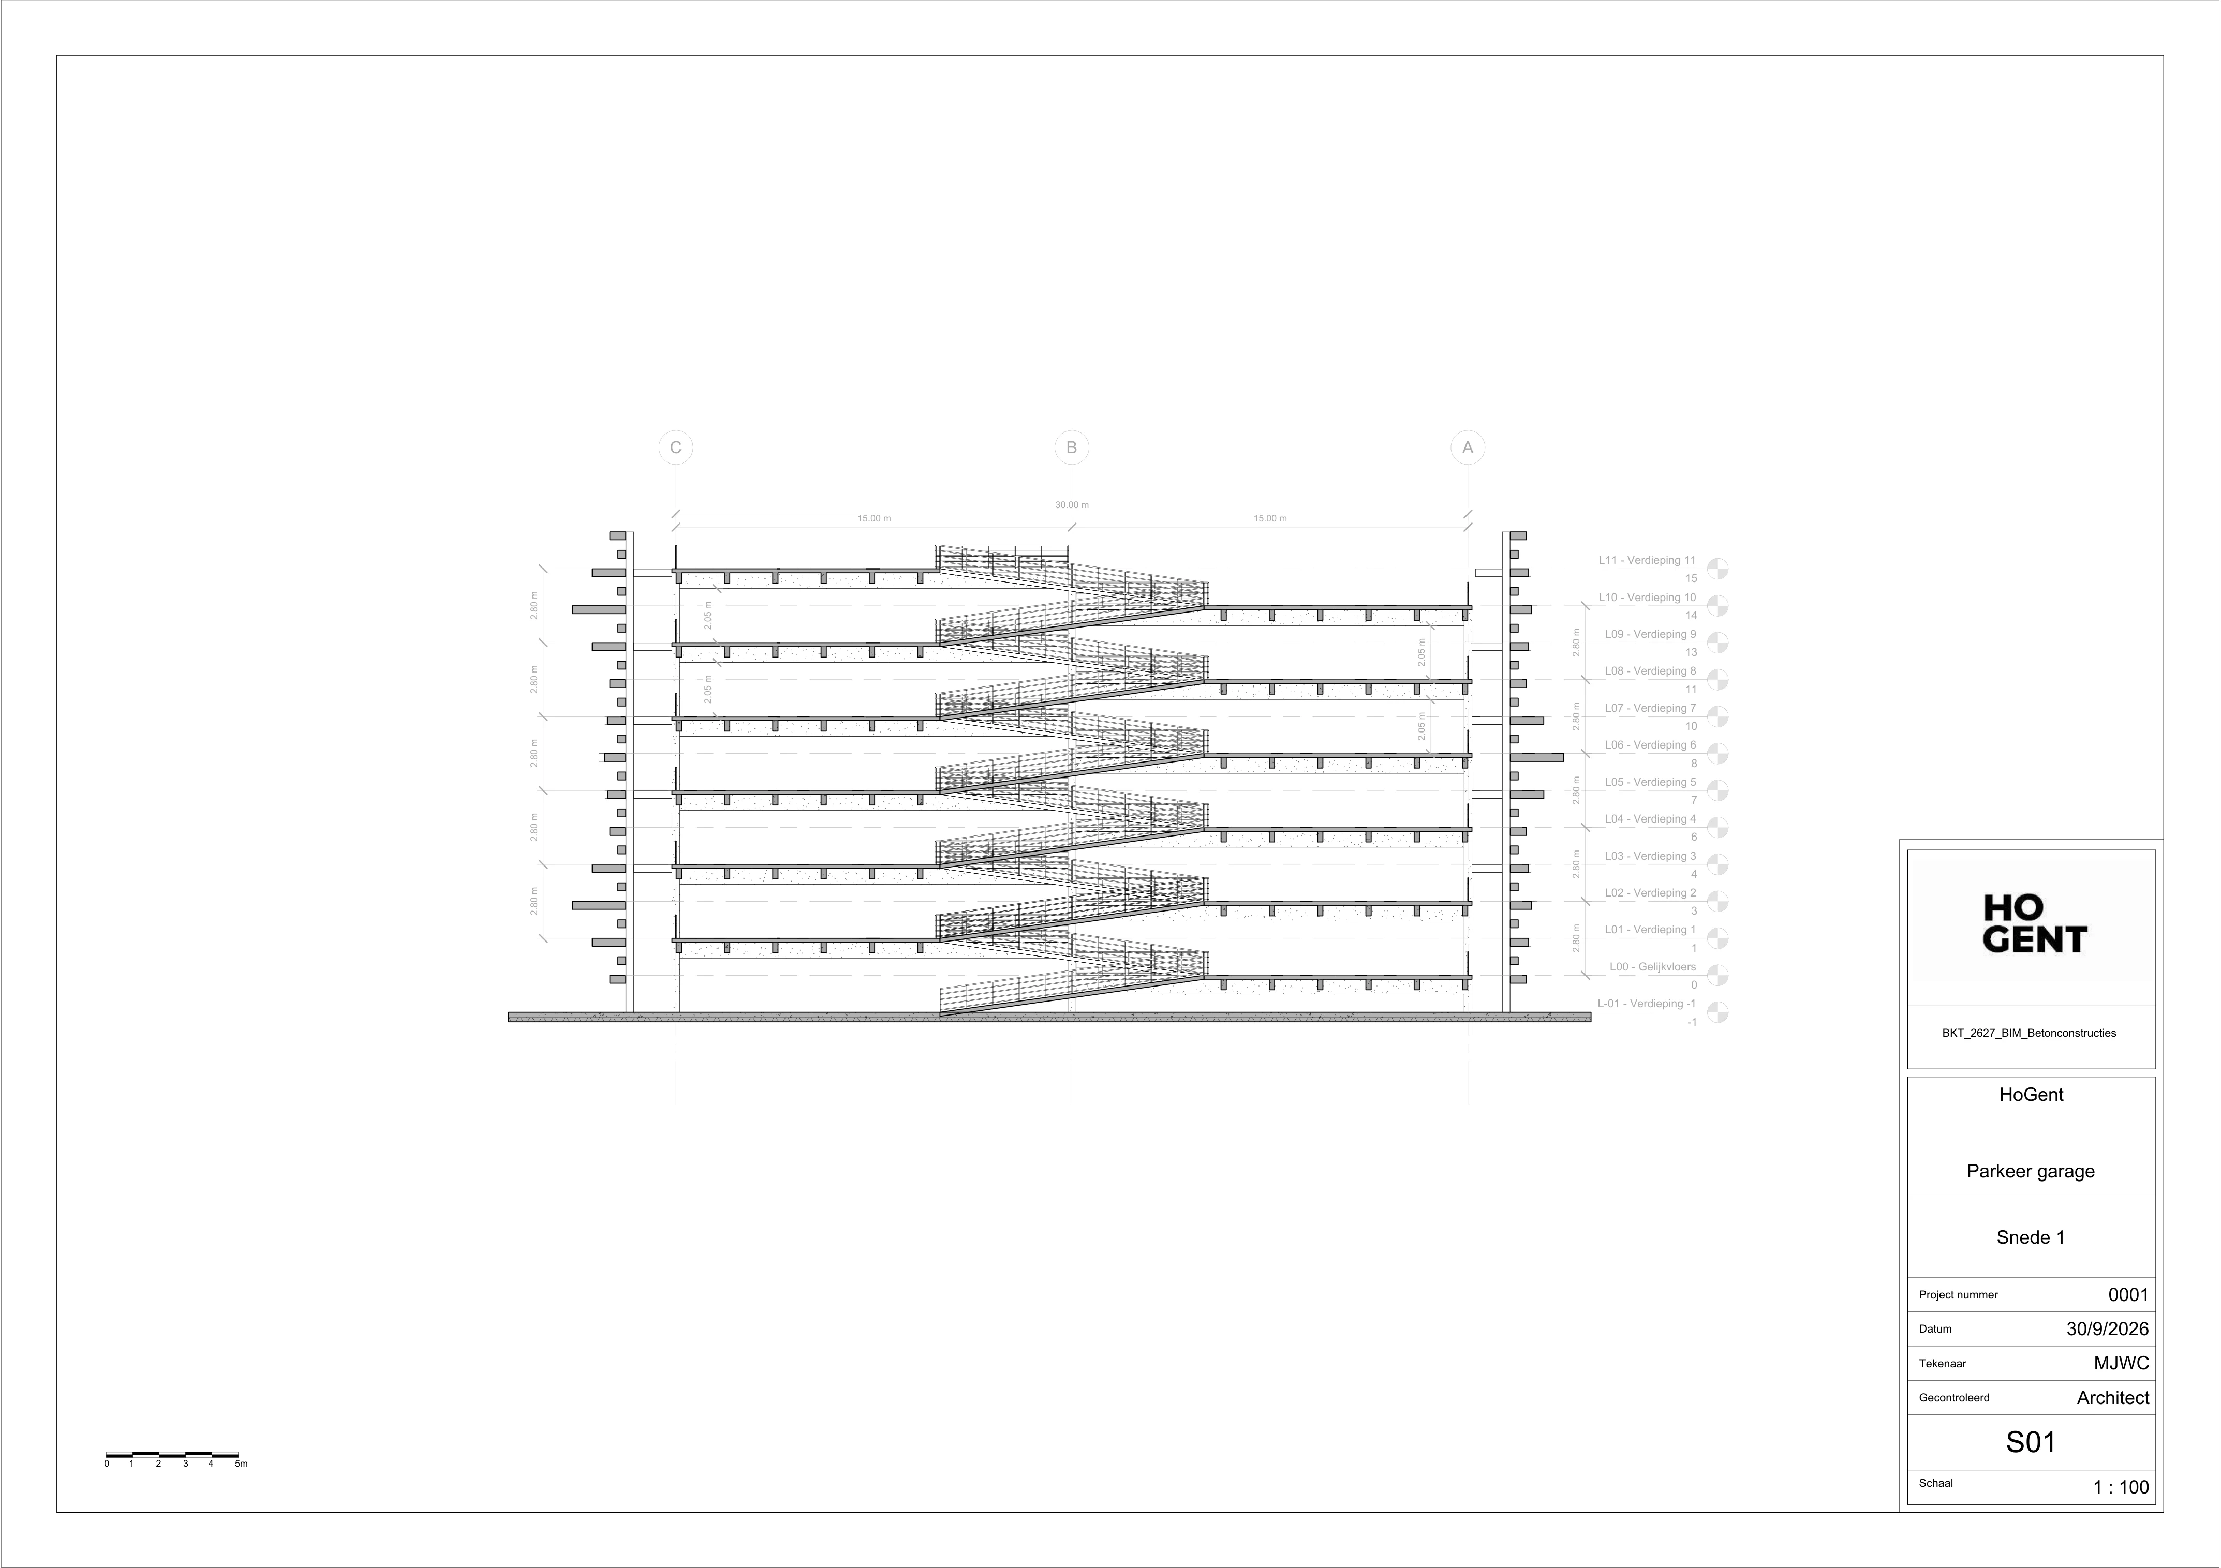
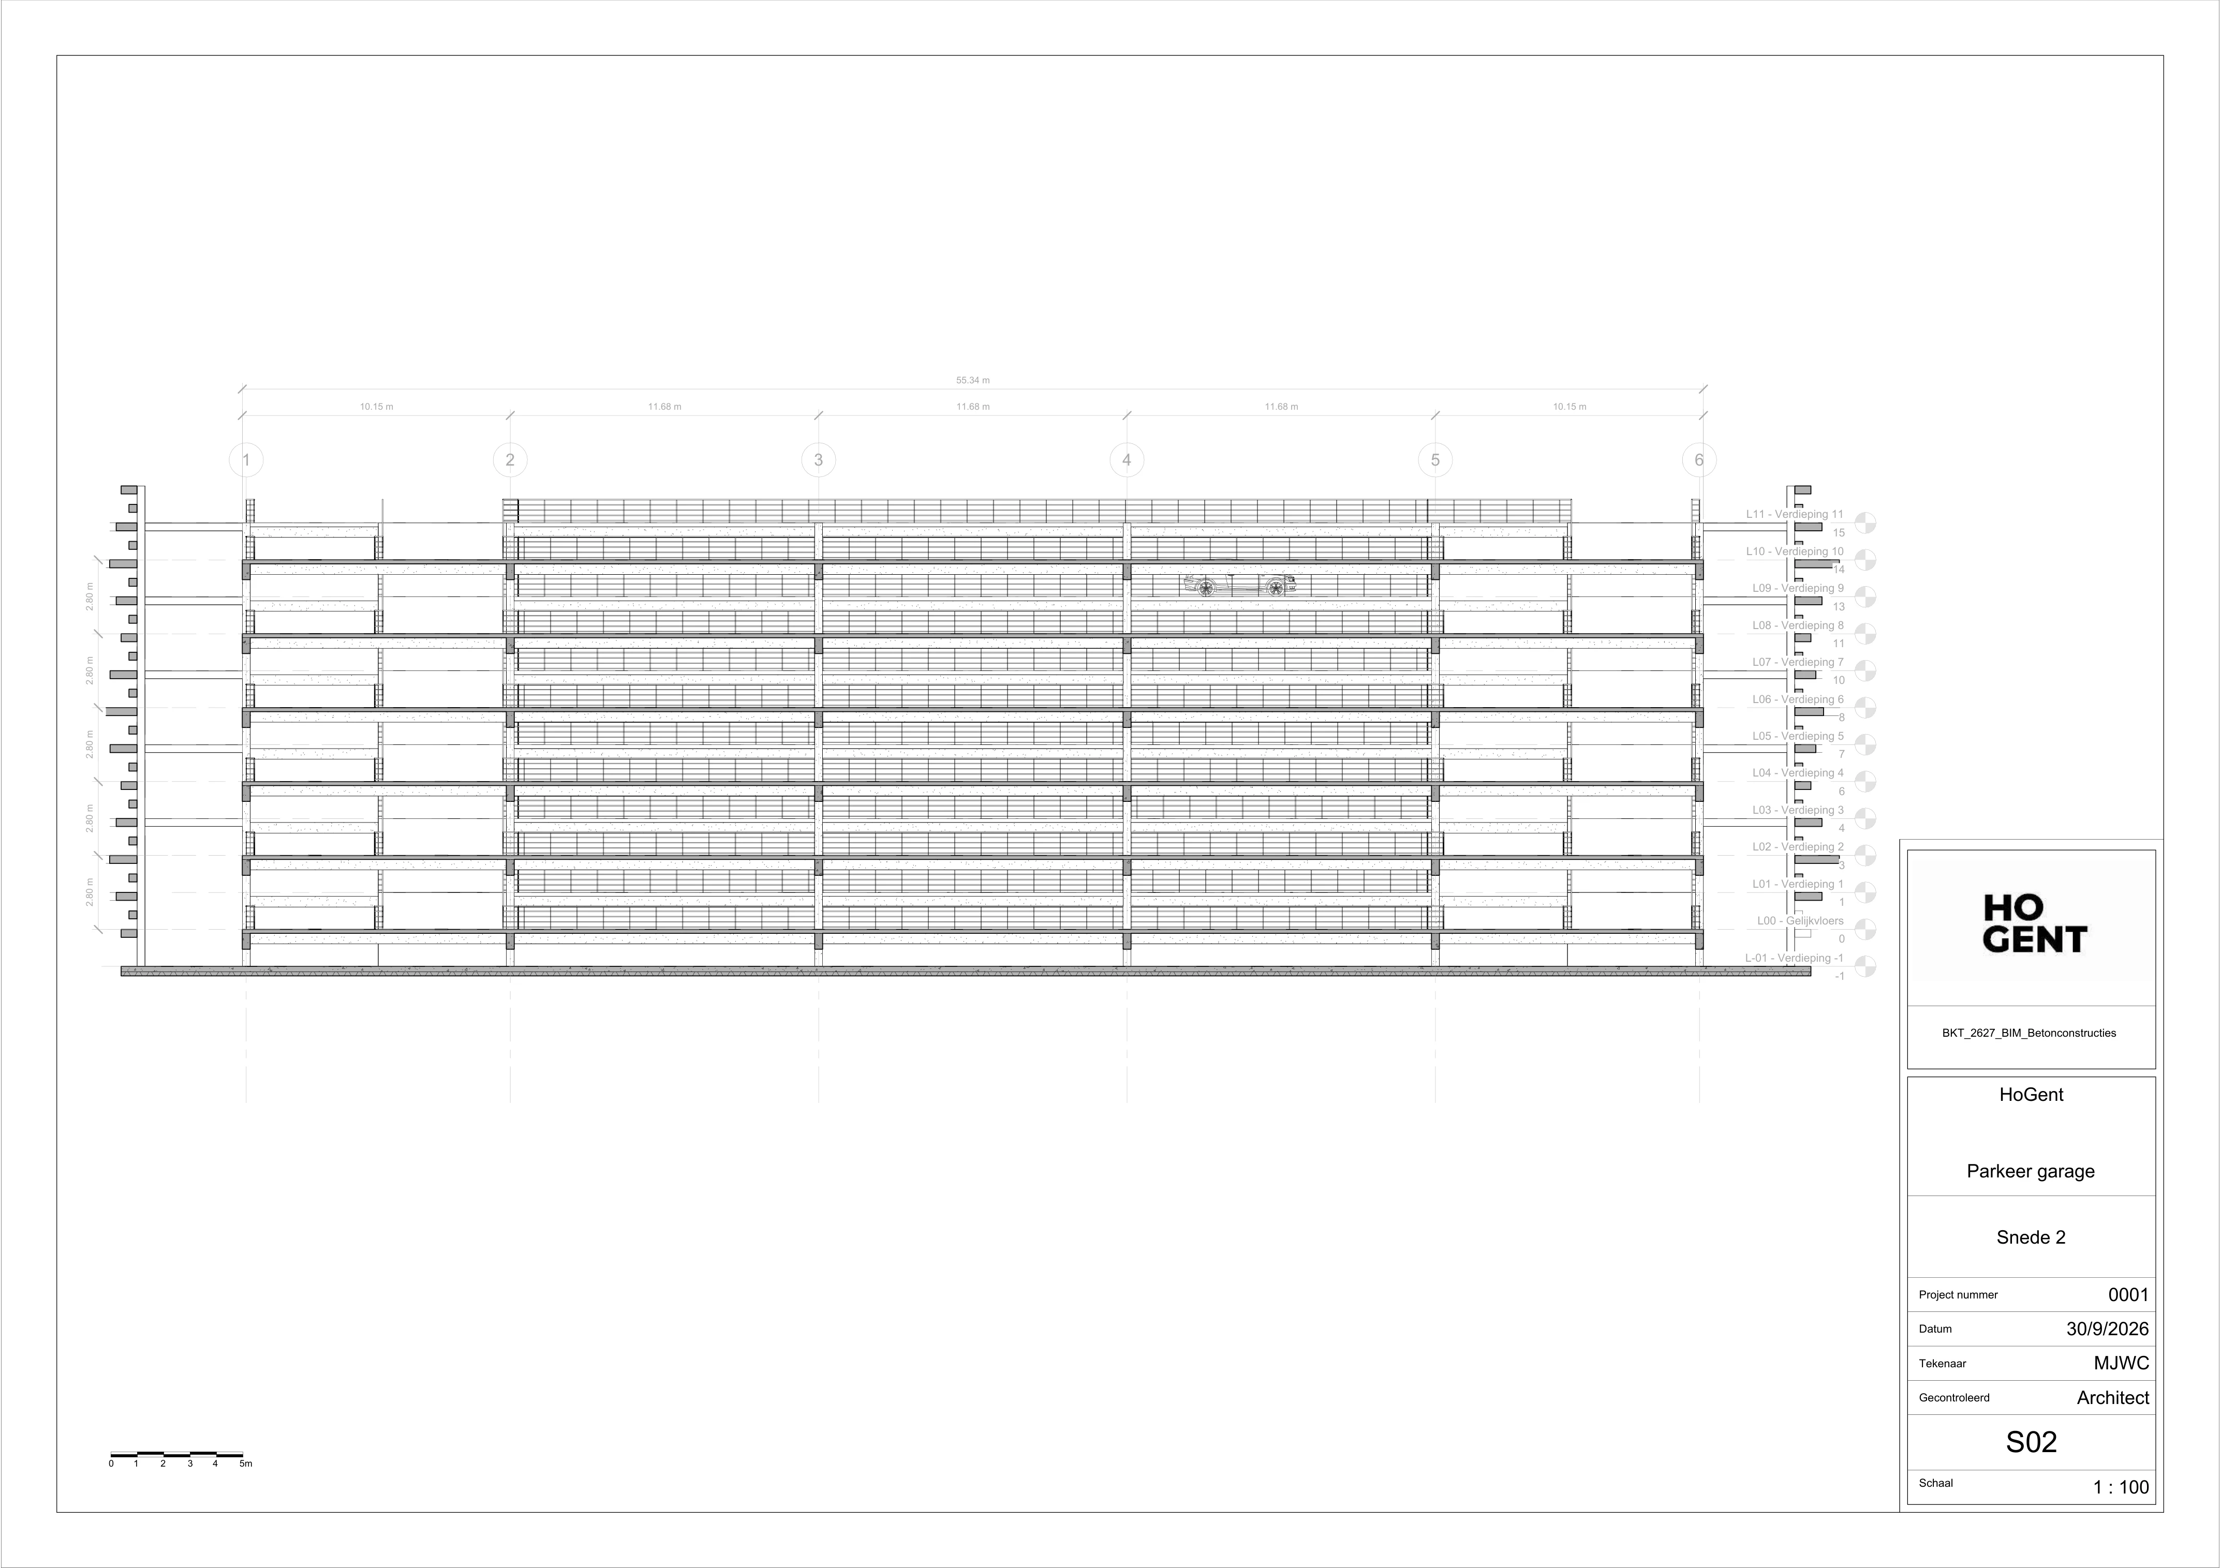
The sections show the vertical organisation of the building, including the relationship between parking decks, circulation ramps and structural elements.
Structural BIM model
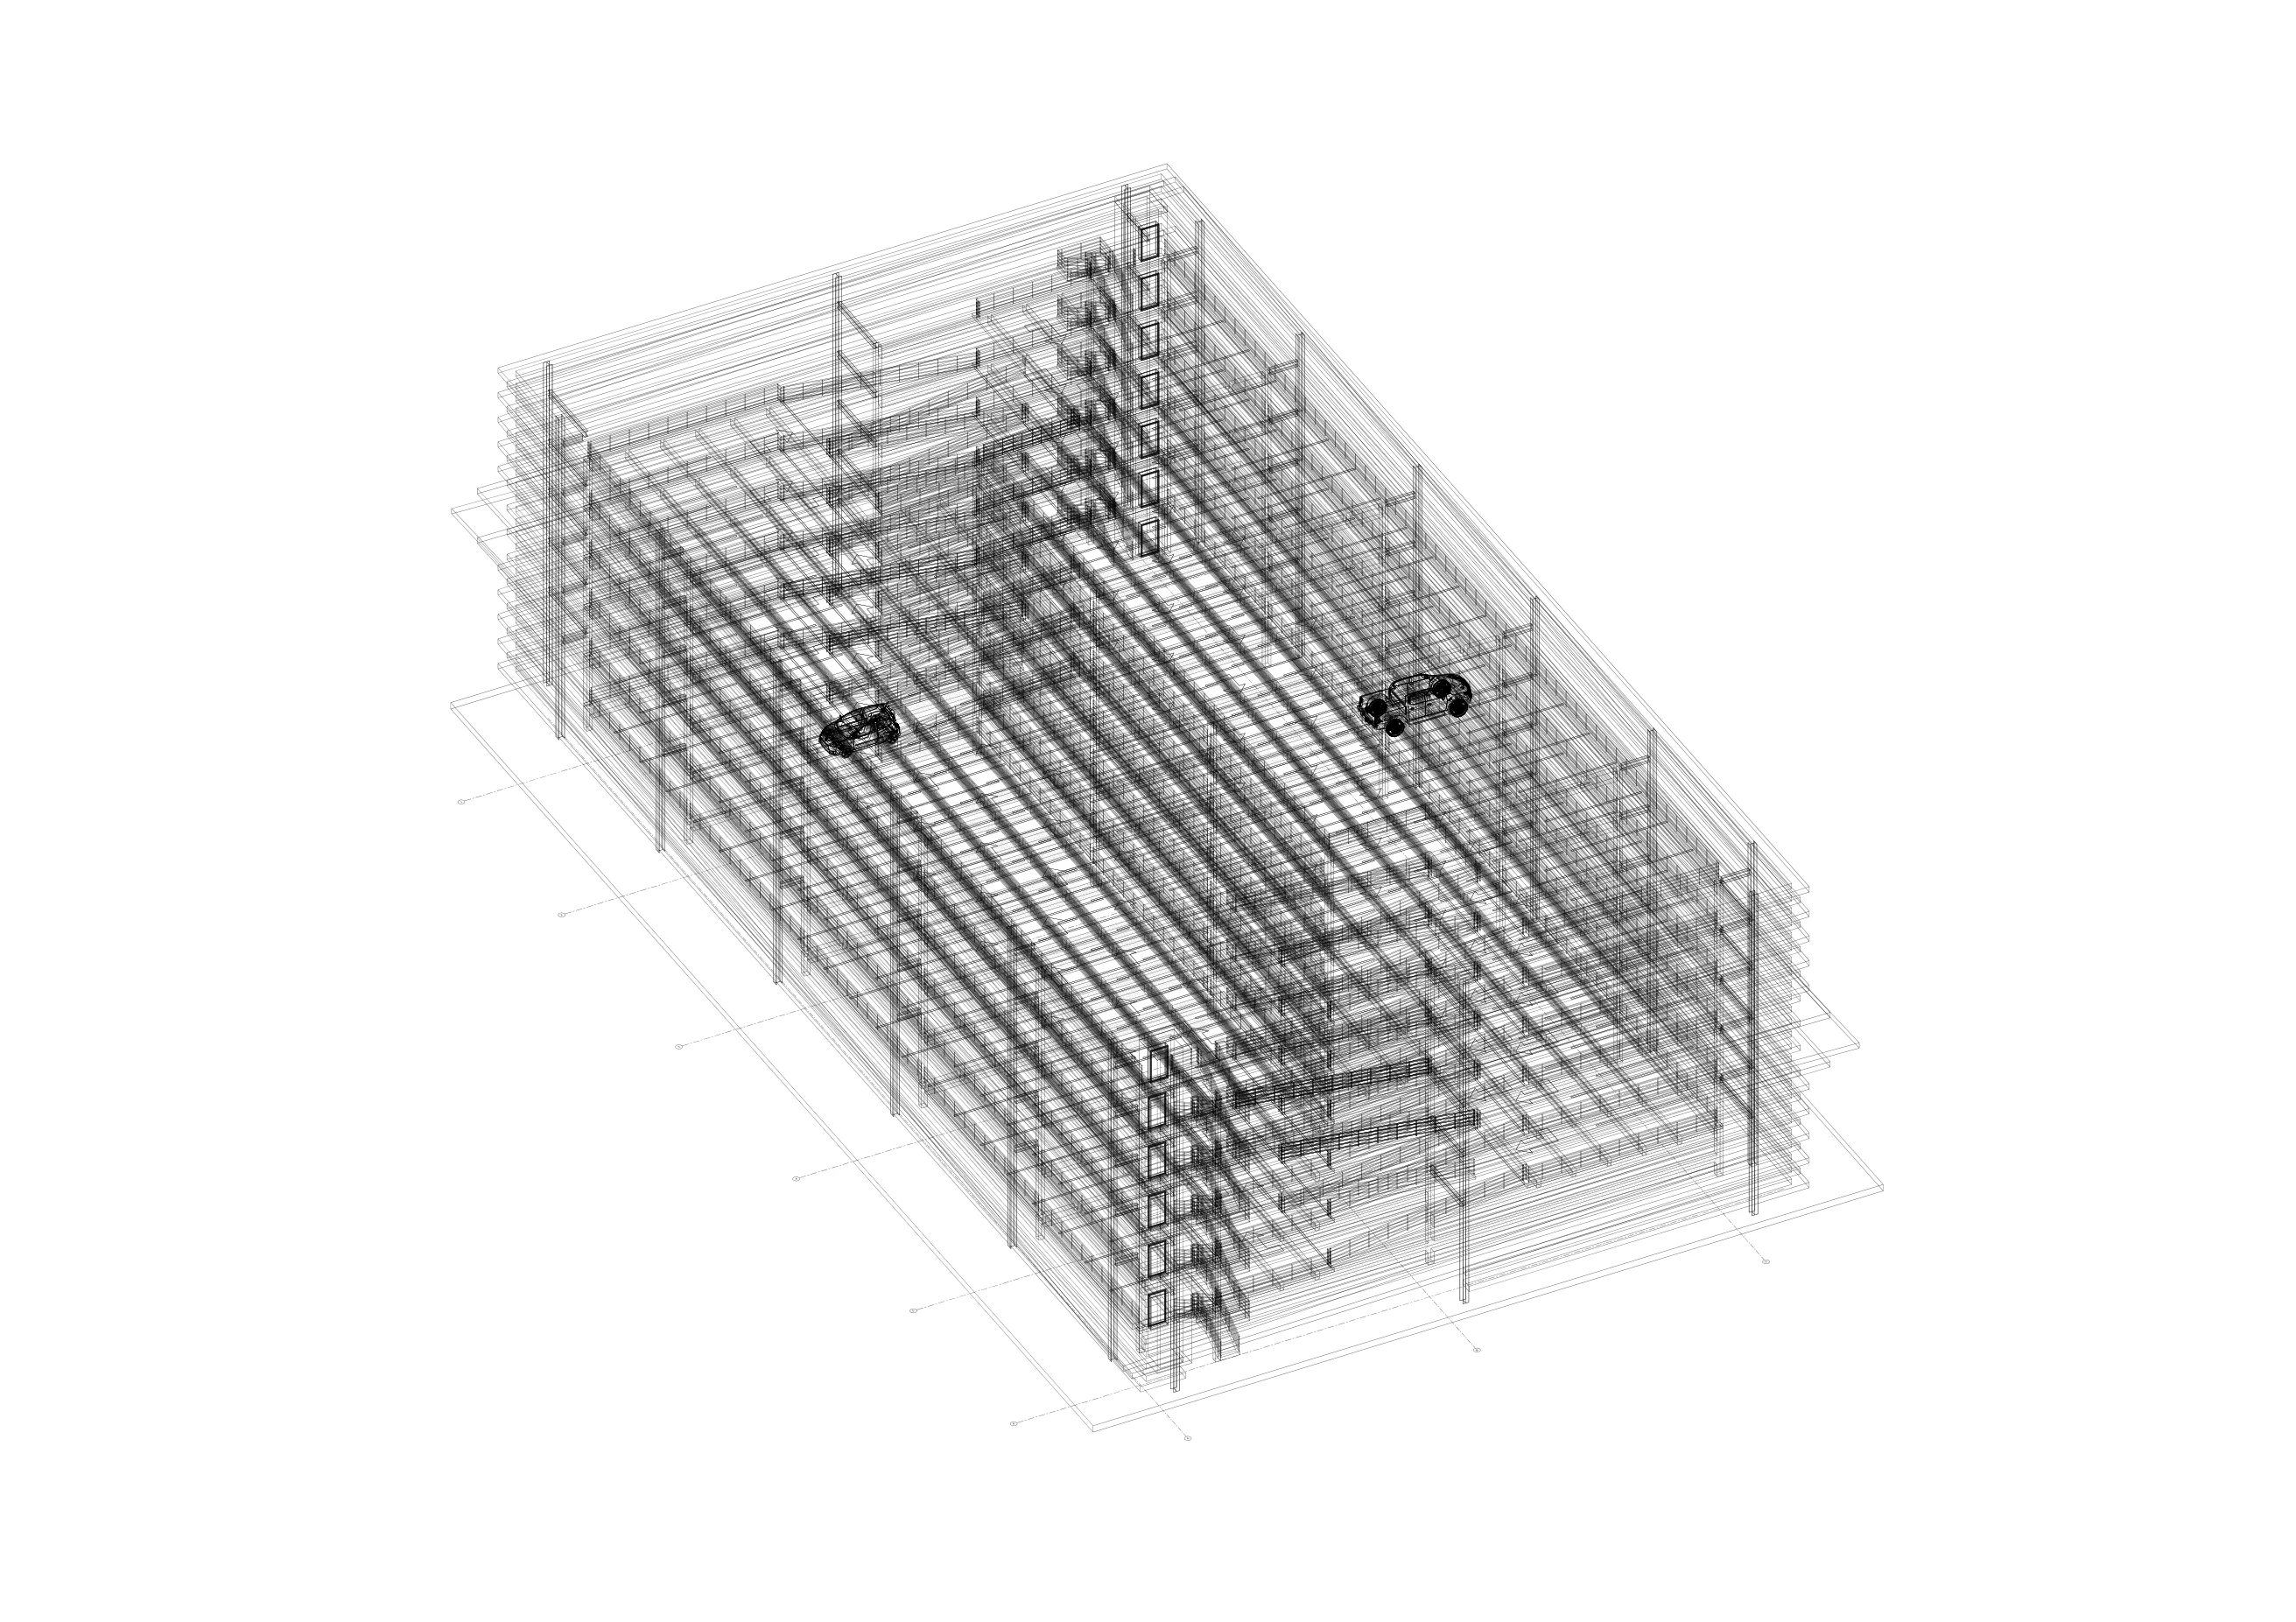
Looking beyond the façade to reveal the structural framework.
This additional axonometric model view exposes the parking garage’s internal structural organisation, showing the repeated beams, columns and floor framing across multiple levels. It complements the architectural visualisation and technical sections by making the underlying model geometry visible.
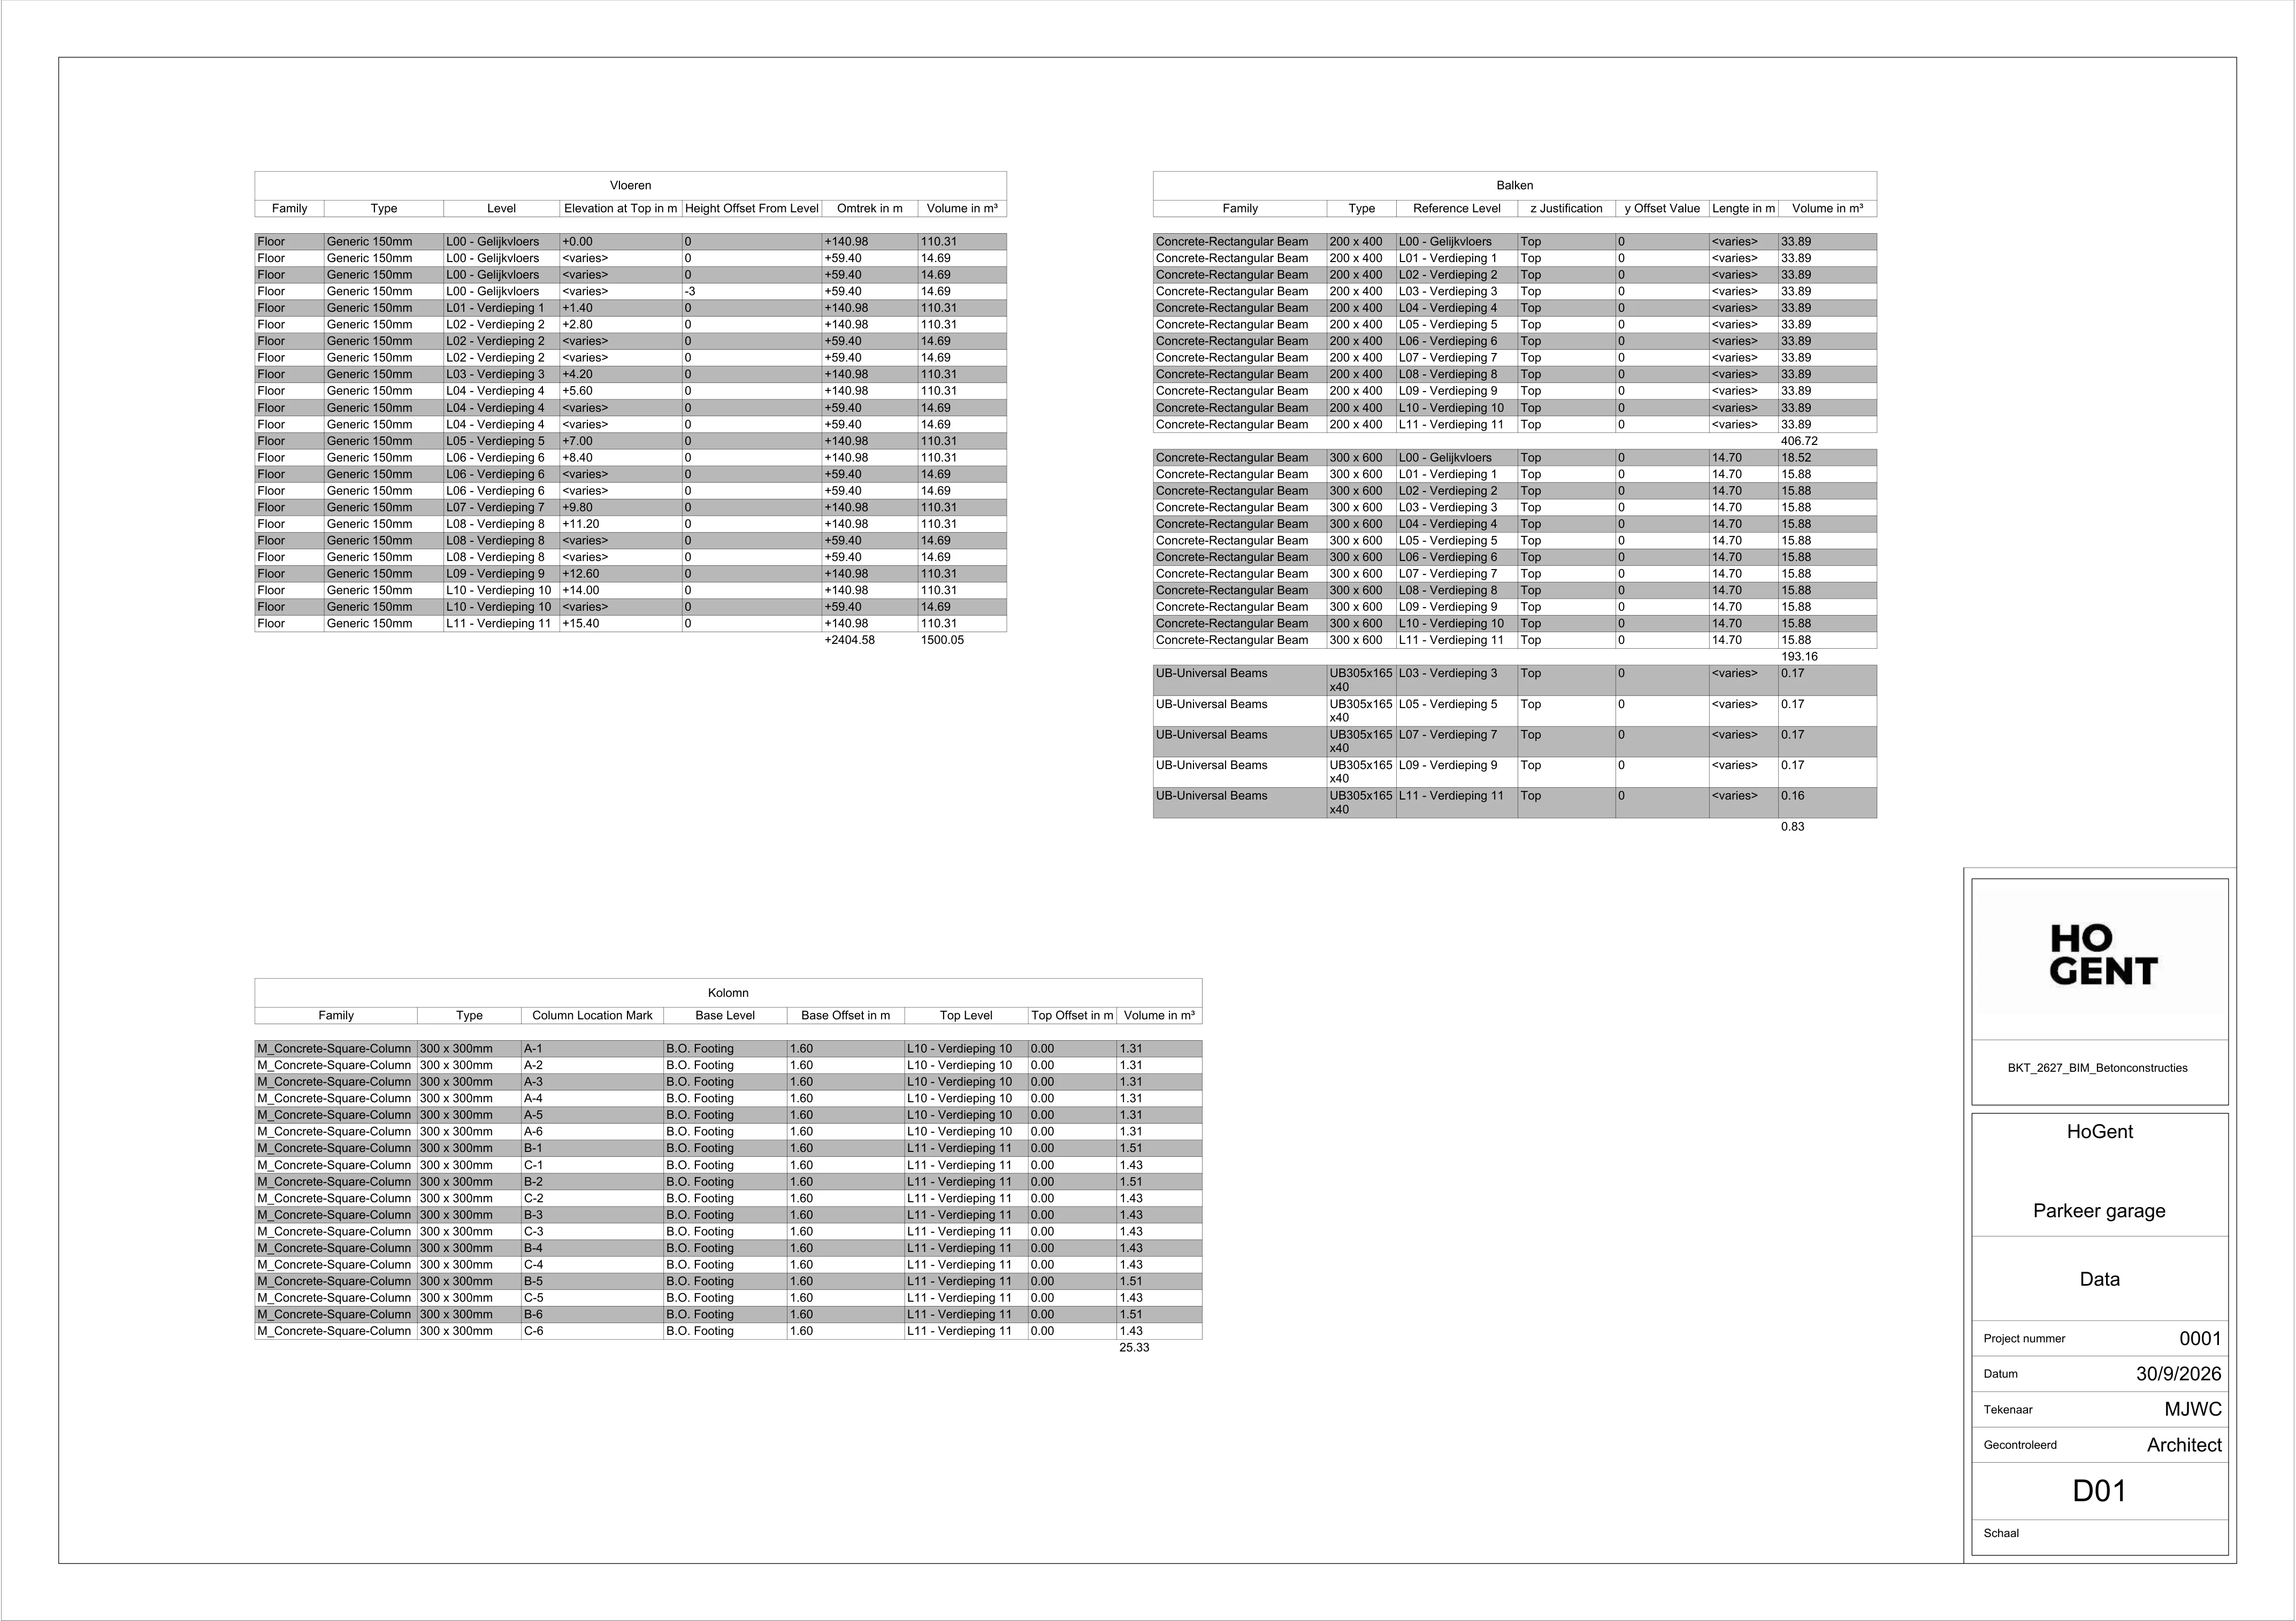
Model data
The schedules document floors, beams and columns with their types, levels, dimensions and calculated quantities. Together with the drawings, they illustrate the information-management side of BIM.