SCHOOL SITE
FIRE BRIGADE ACCESS.
Planning vehicle movement and emergency access through a school site.
Project overview
Translating emergency access requirements into a clear site drawing.
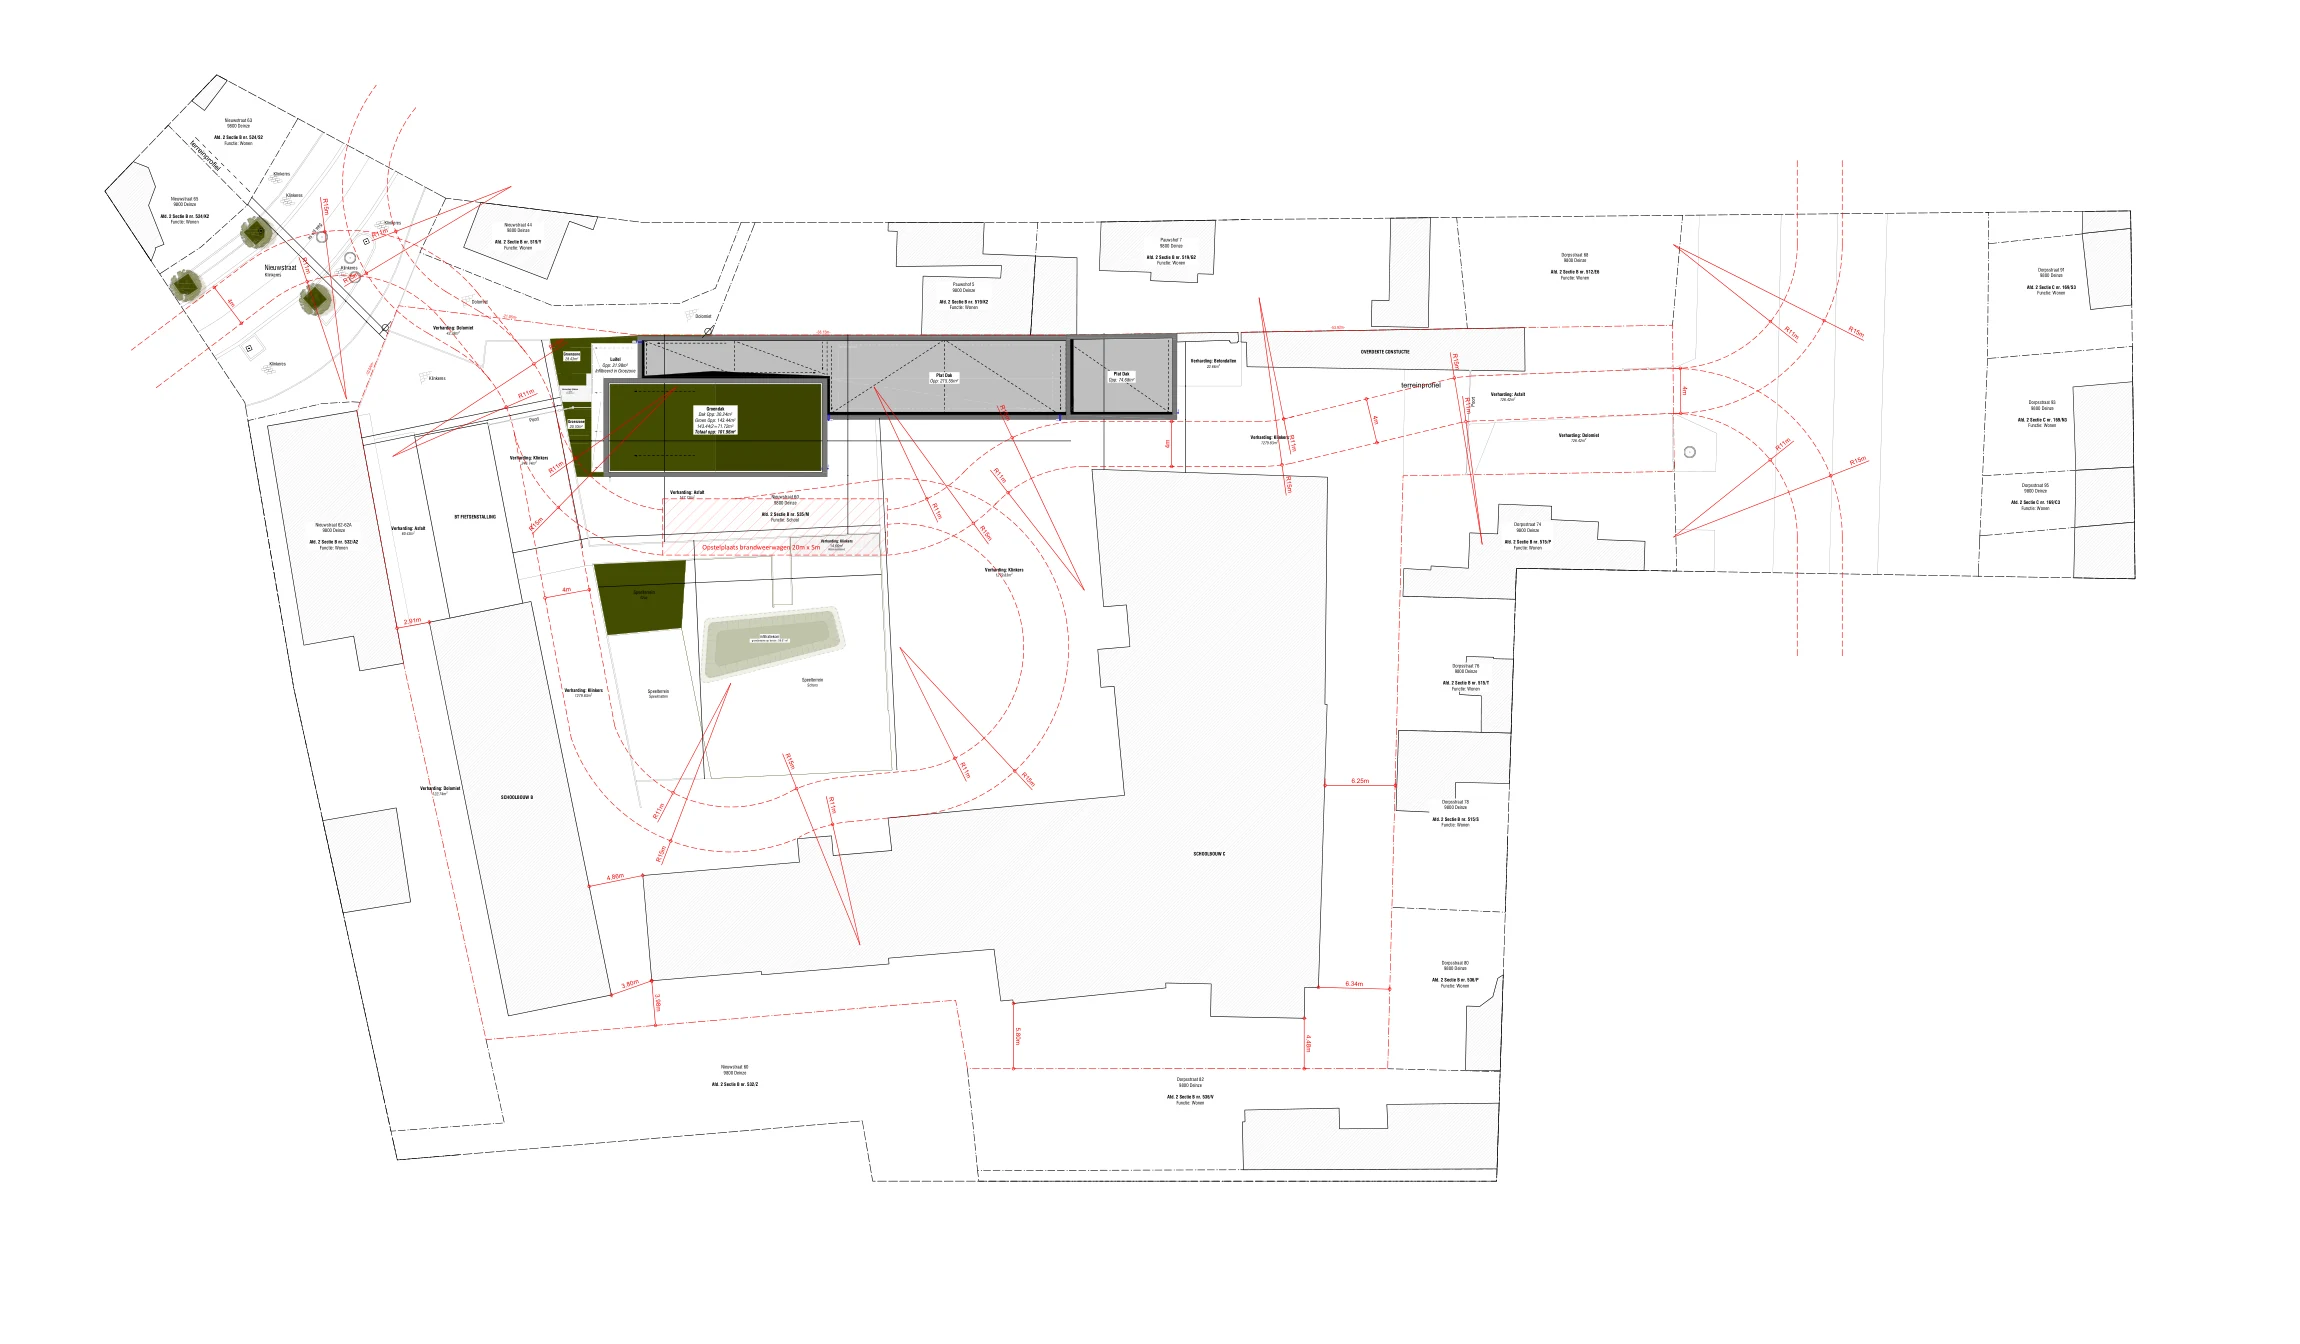
For this academic assignment, I developed proposed access paths for fire brigade vehicles within an existing school site layout. The drawing illustrates vehicle movements and turning space in relation to buildings, circulation routes and outdoor areas.
Producing the proposed fire brigade vehicle routes and turning-path drawing, with turning radii and a designated positioning area. The drawing is presented as an academic proposal, not as an approved fire-safety design. Software used: Autodesk AutoCAD.
Access & manoeuvring plan
The complete technical drawing shows the site and proposed vehicle trajectories in red. Open the original PDF to inspect dimensions and annotations at full resolution.
Technical considerations
These are features shown on the submitted drawing; this portfolio page does not assert regulatory compliance or approval.