BIM detailing / Academic project
Concrete Structure — BIM Modelling
An academic BIM modelling project exploring a multistorey concrete building through an axonometric cutaway. The model reveals the organisation of floor slabs, walls, staircases and structural elements. The gallery also includes detailed structural connections and concrete construction drawings developed in Revit.
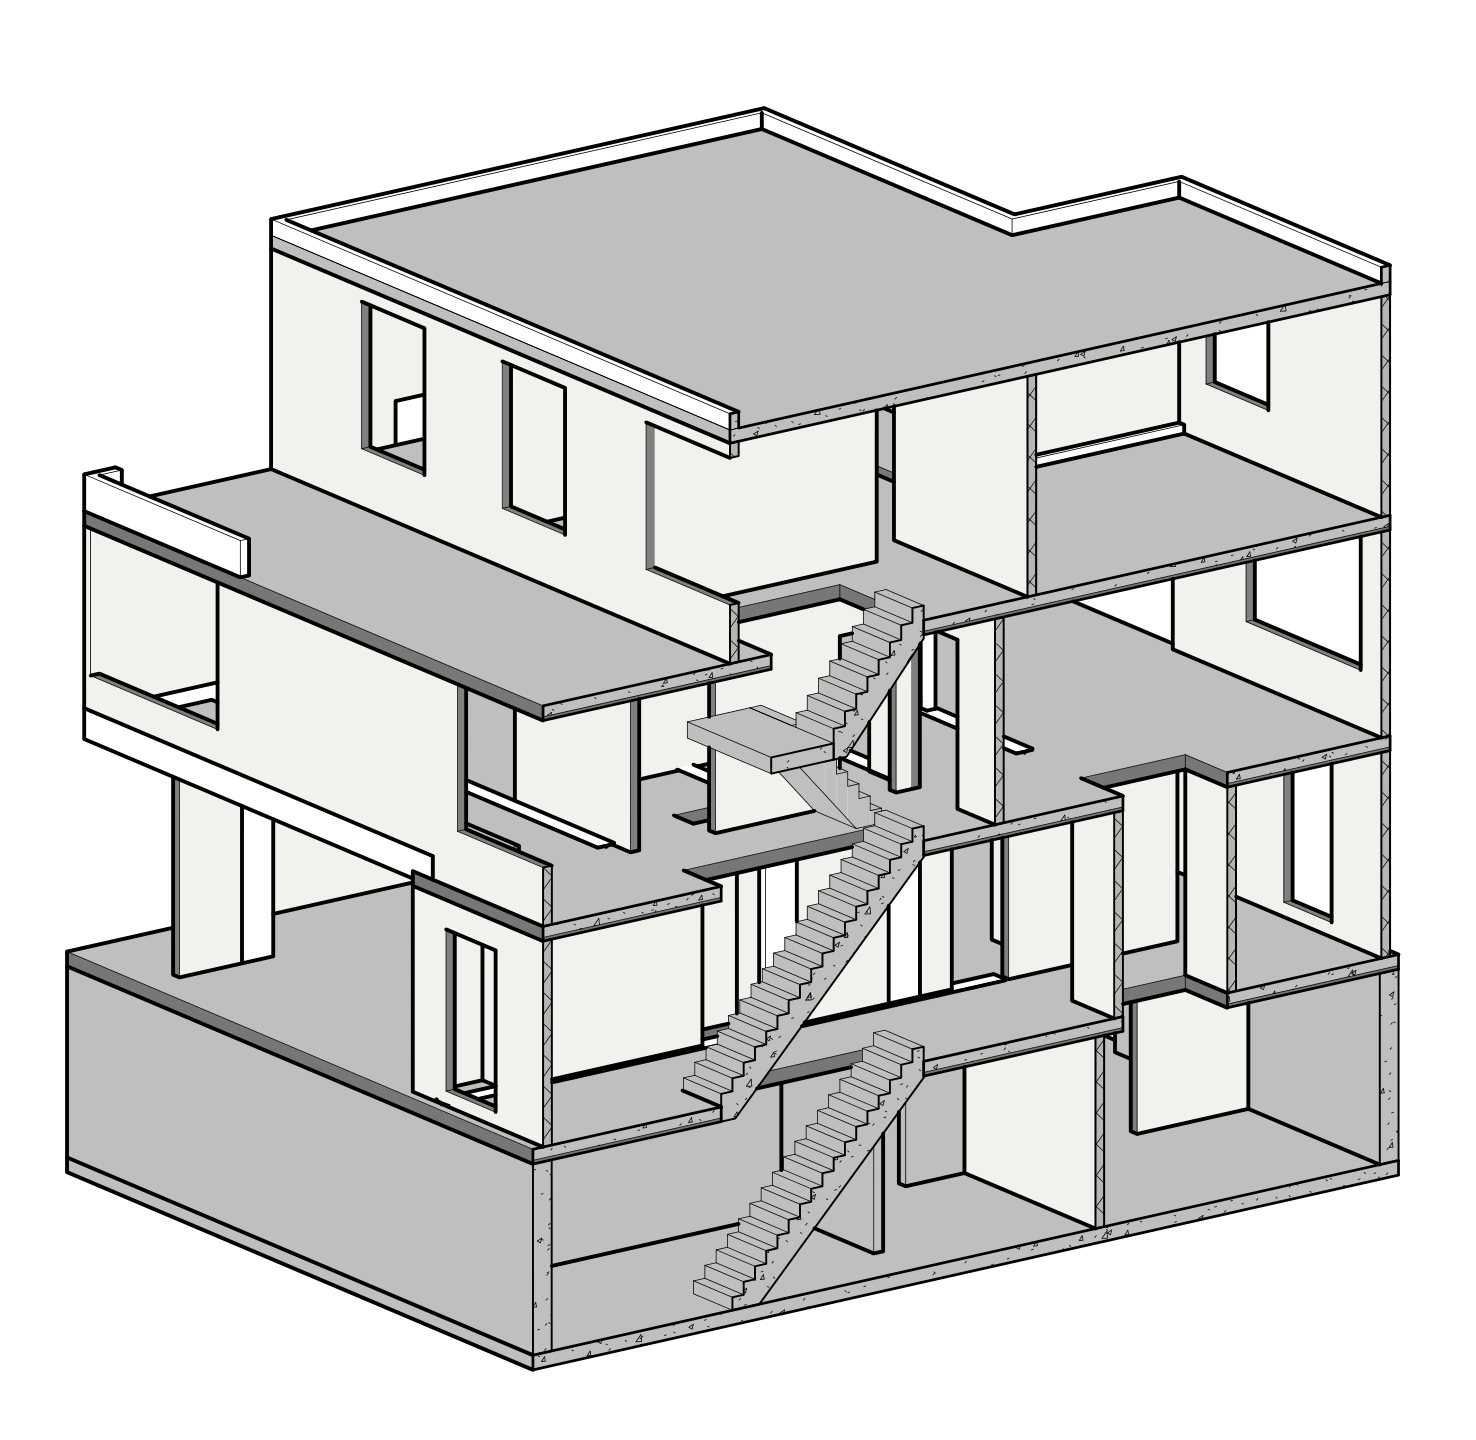
Click any drawing to enlarge · BIM model and technical drawing gallery / 06