TRIBU
URBAINE.
Two brands. Two identities.
One spatial experience.
The brief
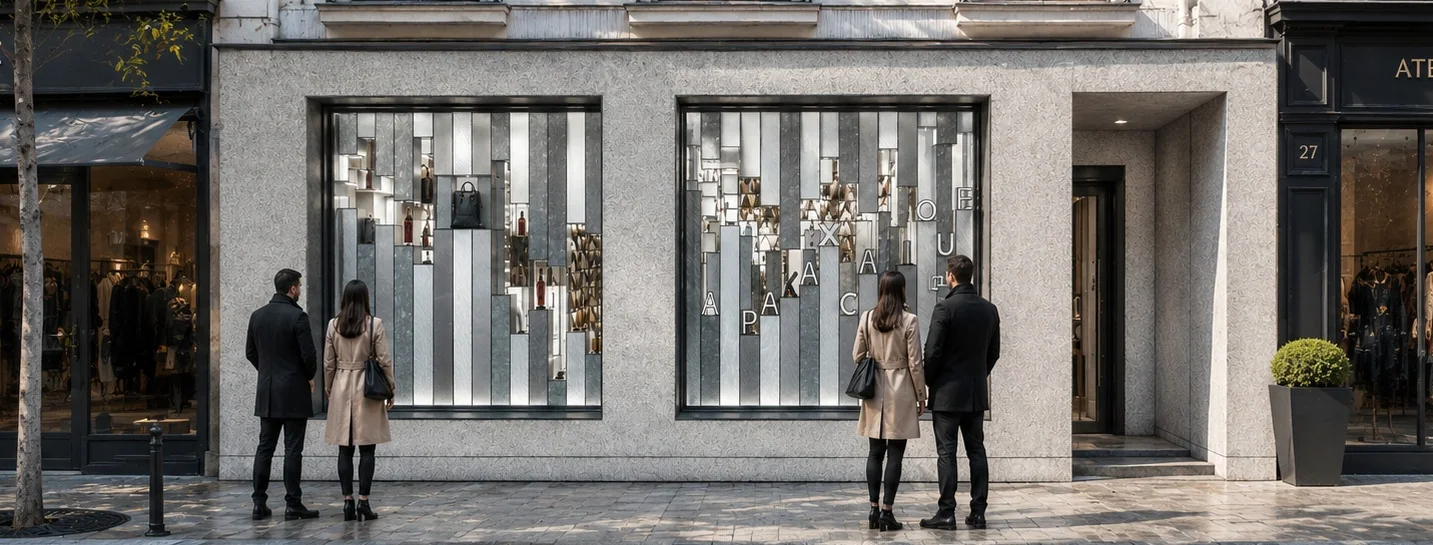
A concept store that brings together two different brand worlds within one retail environment.
For this academic assignment, Alpaka was the assigned brand. I was free to choose a second brand from the beverage sector, and selected Cacique rum. I developed the complete project independently, translating each brand into a distinct spatial experience through materials, geometry, light and atmosphere.
MY CONTRIBUTION
Independent development of the full design proposal, including concept, spatial design, material and lighting choices, drawings, 3D modelling and visual presentation. Software used for 3D modelling and visualisation: SketchUp.
THE
URBAN
WORLD.
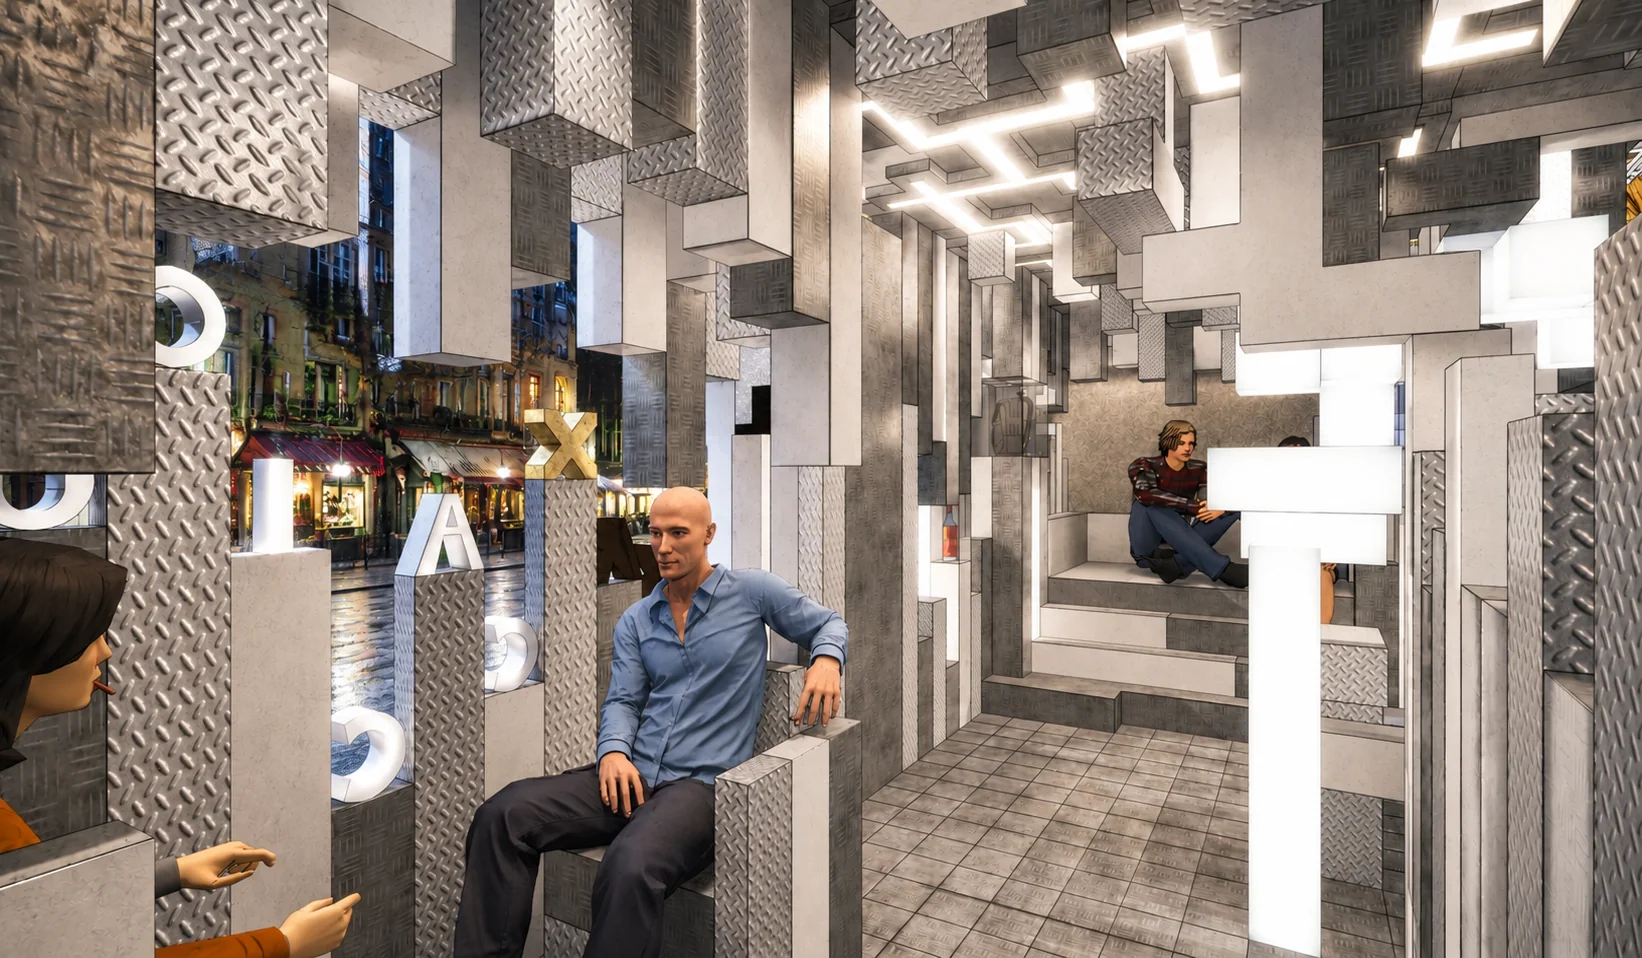
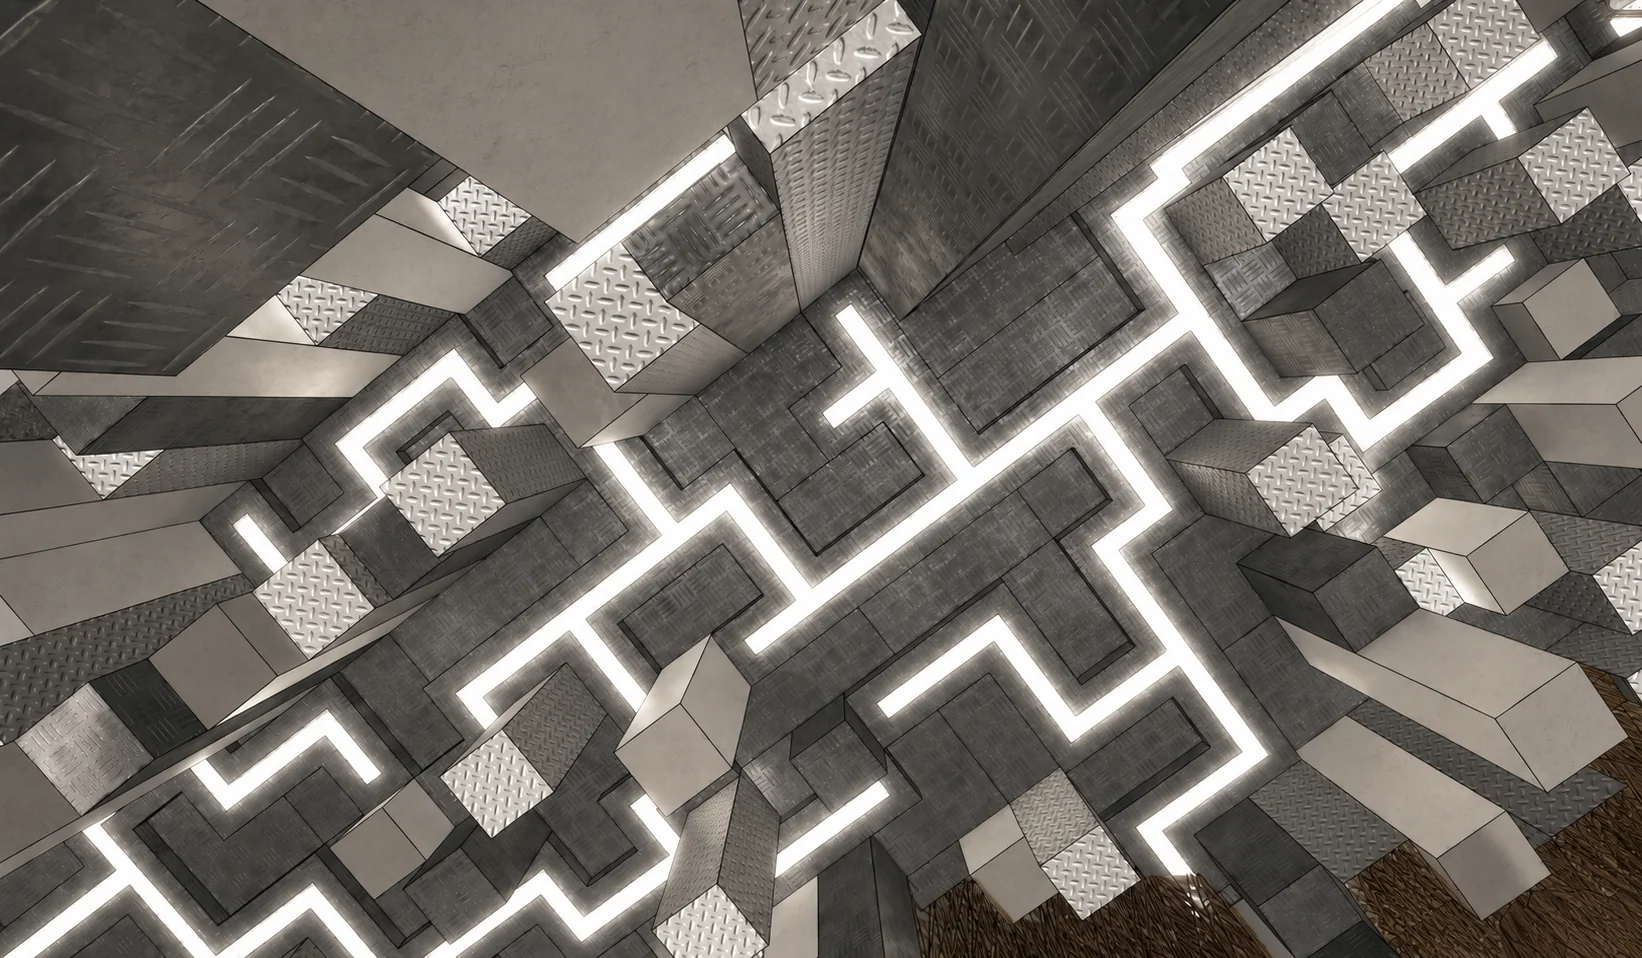
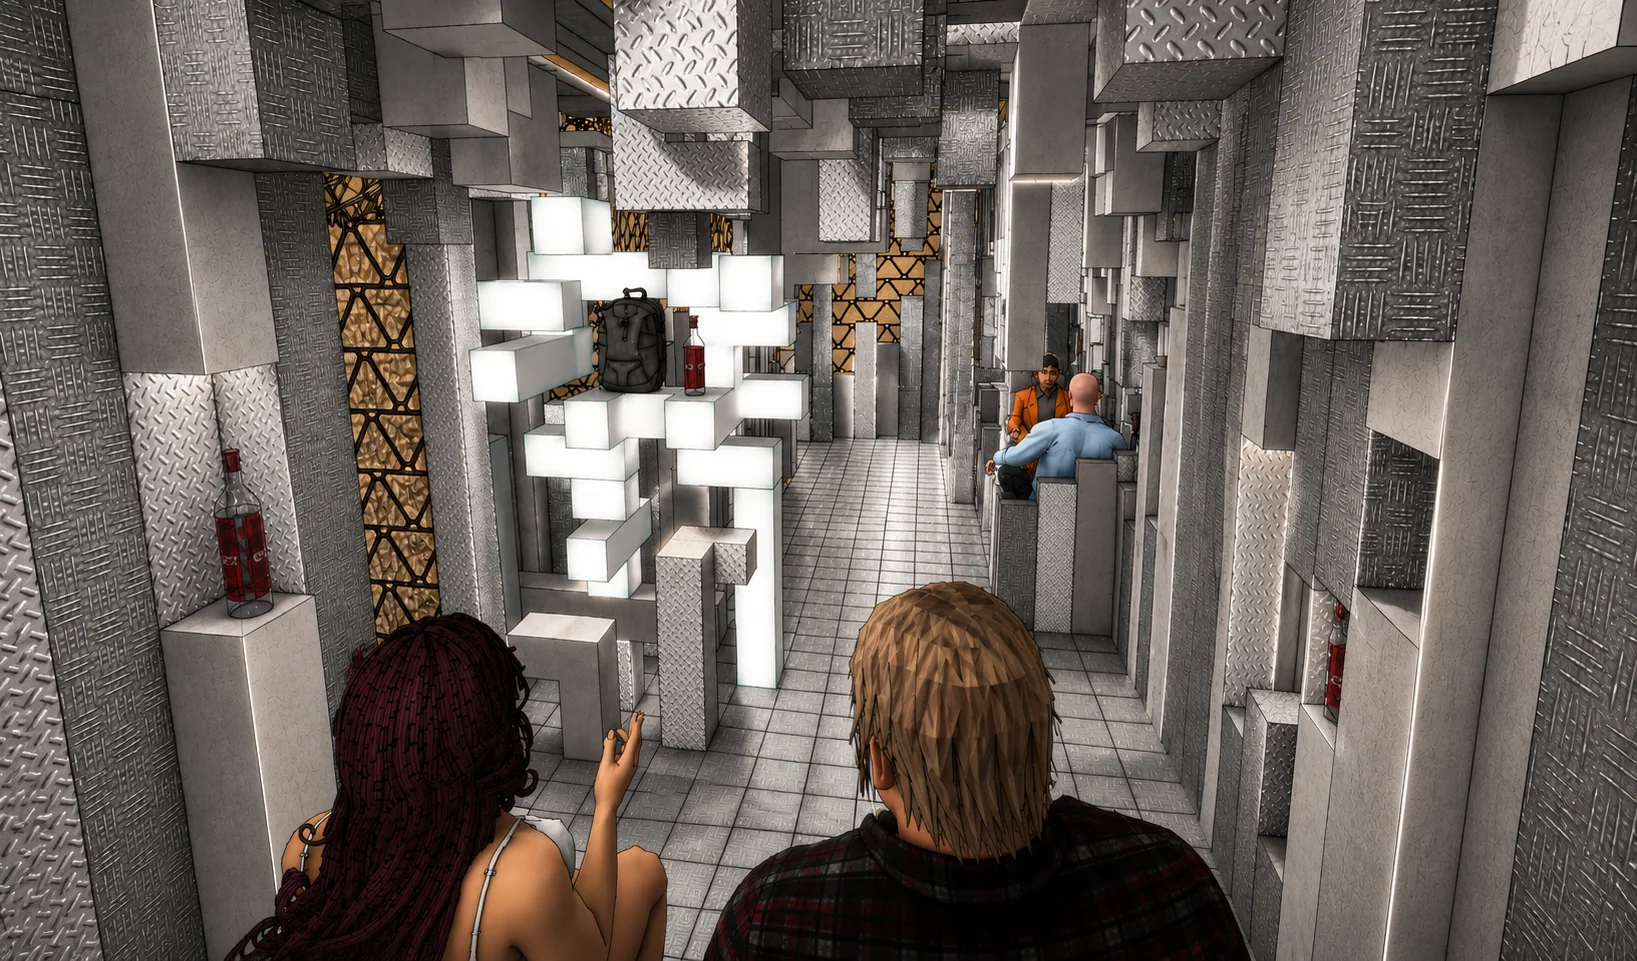
For Alpaka, I wanted visitors to feel as though they were inside a city. Rectangular structures of varying lengths suggest an urban skyline, while metallic textures and neon-style lighting reinforce the atmosphere of a contemporary streetscape.
Geometry & light
THE
CACIQUE'S
HOUSE.
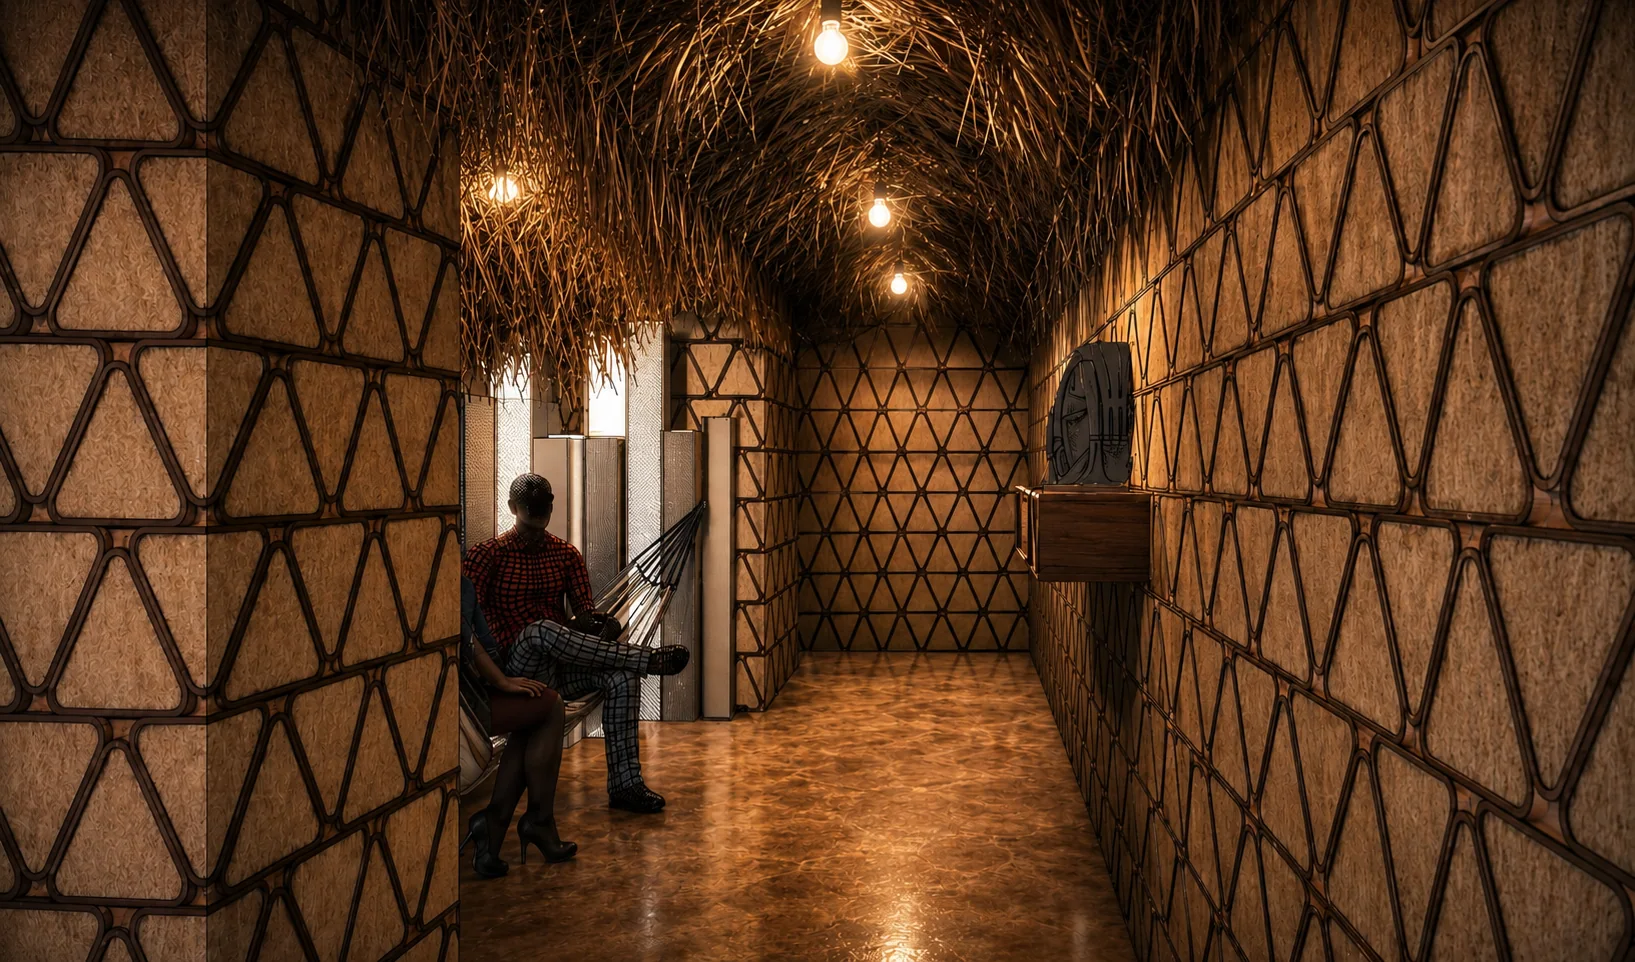
For Cacique rum, I imagined an environment inspired by the dwelling of a cacique. Straw and wood bring a tactile, warm character to the space. The glossy amber-toned epoxy floor evokes the richness and colour of rum, making the product itself part of the material story.
Texture & atmosphere
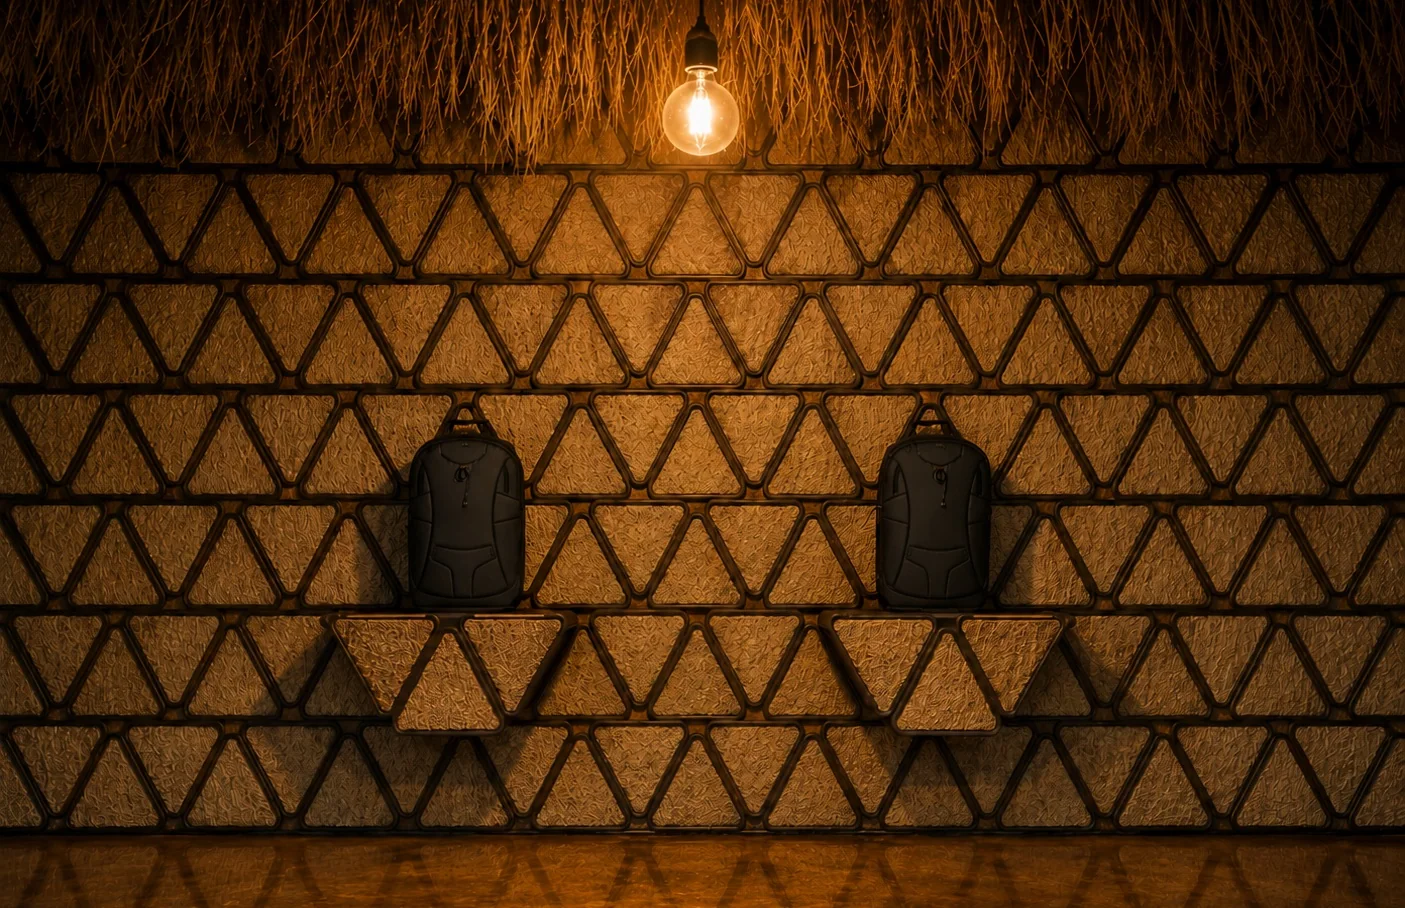
Natural textures that evoke the atmosphere of a traditional dwelling.
A glossy surface intended to communicate the richness and visual character of rum.
Rectangular forms and illuminated details that shape Alpaka's urban identity.
Behind the design
Two worlds. One dialogue.
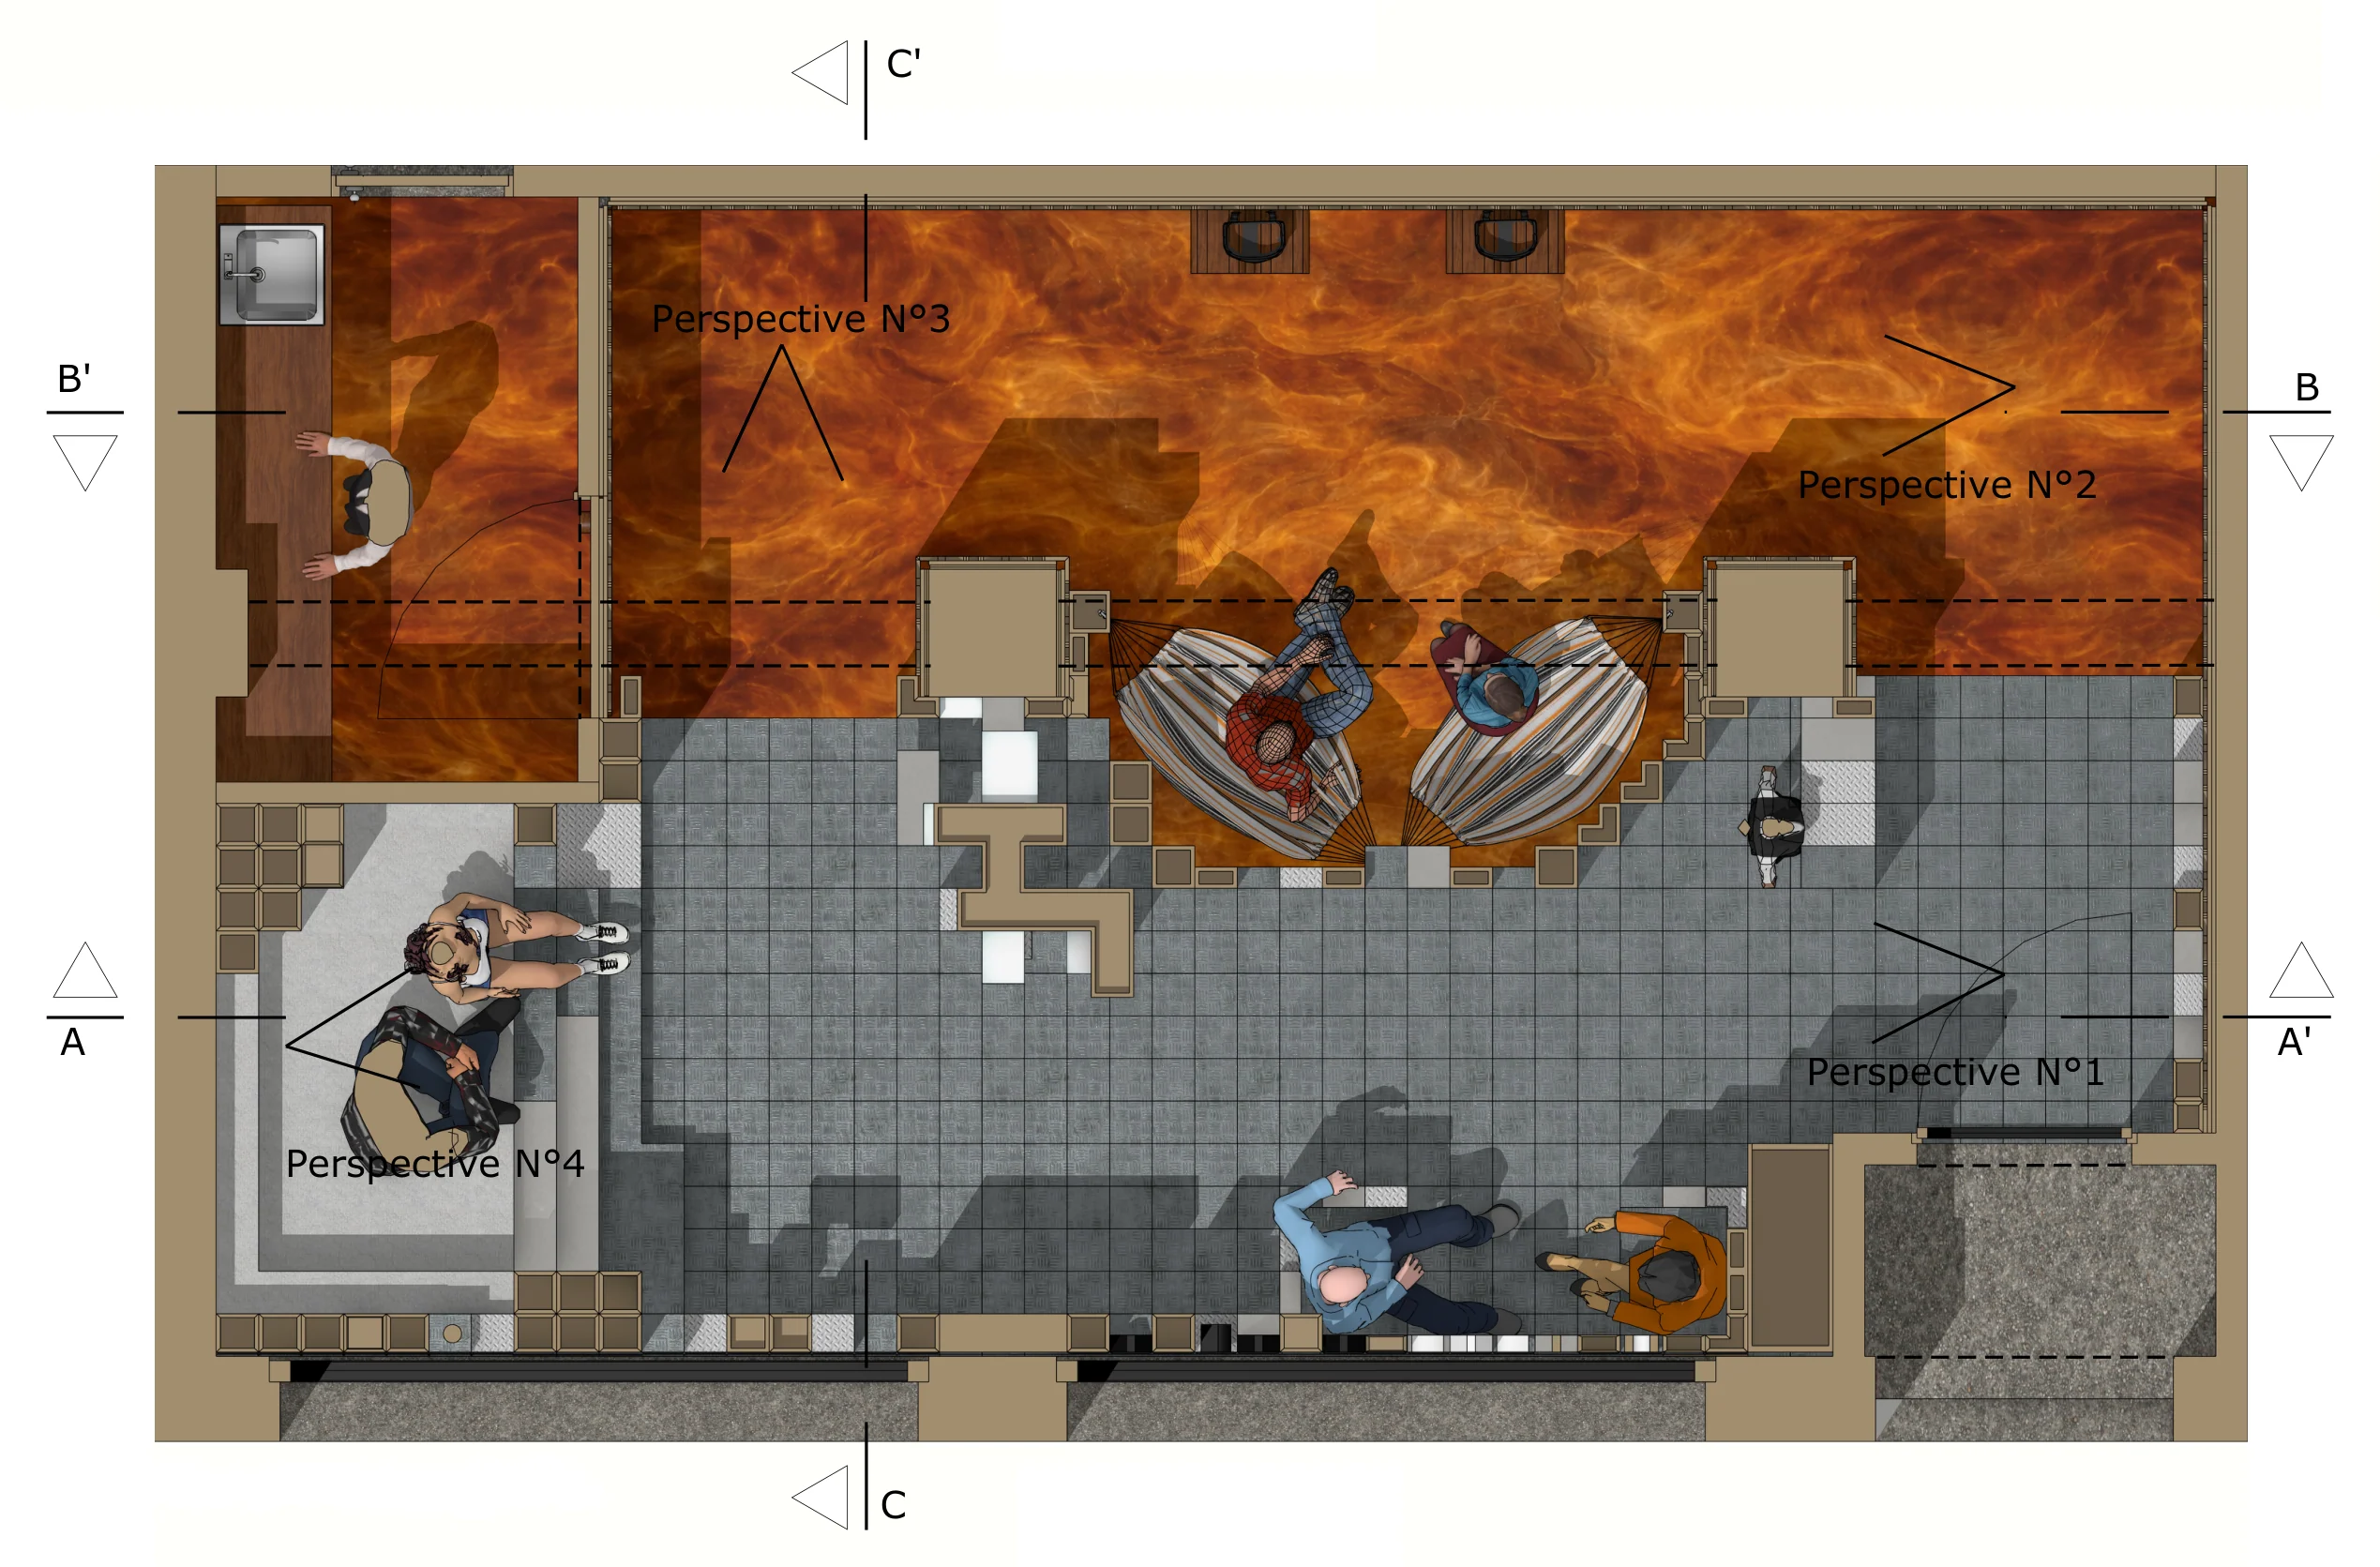
The assignment called for two distinct brand environments, an exceptional counter, a drinks preparation area and a checkout point. Rather than treating the two identities as isolated interiors, I explored how they could remain visibly different while belonging to the same store.
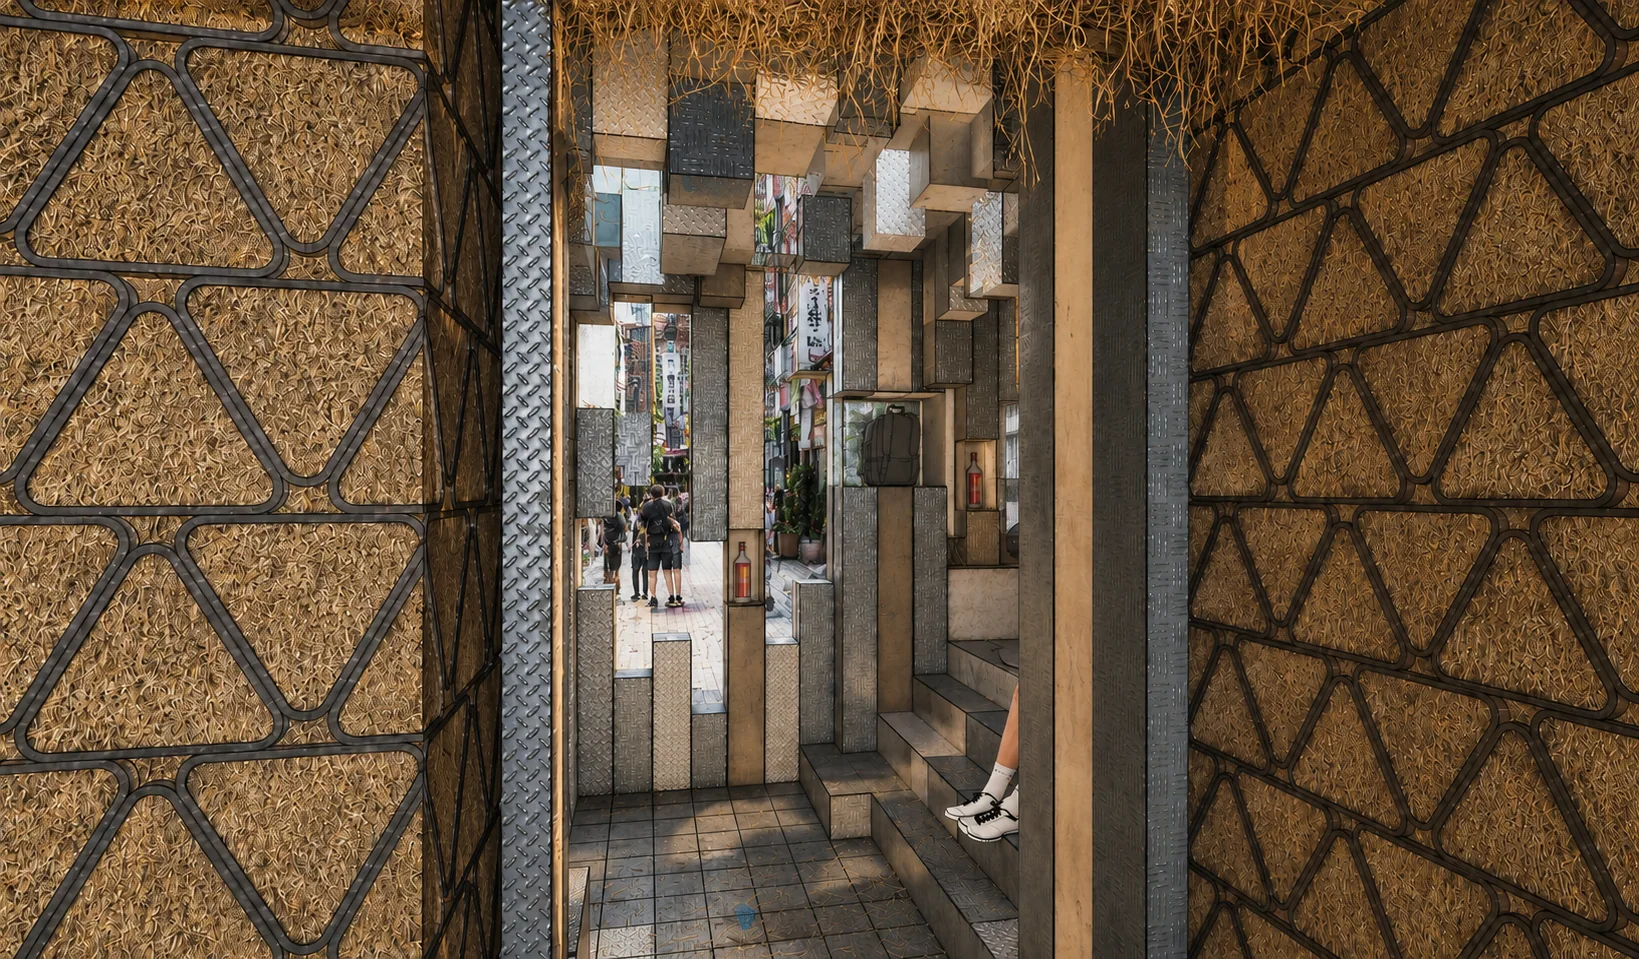
Alpaka's urban character and compartment-rich bags inspired an expressive cityscape of rectangular volumes and spatial compartments. Cacique became a quieter, more intimate interpretation of a cacique's hut, with natural textures and warm light. Cool lighting in Alpaka reinforces the contrast, while straw crosses into the Alpaka area and city-inspired structures reappear in Cacique.
From an idea to a buildable language.
I initially imagined Cacique's walls covered in straw. As the concept developed, I replaced that treatment with a modular triangular composition derived from the brand's logo, keeping straw in the ceiling. Coconut-fibre matting inside the triangles added a natural material presence to the new wall design.
From the supporting structure to the ceiling panels and suspended urban volumes.
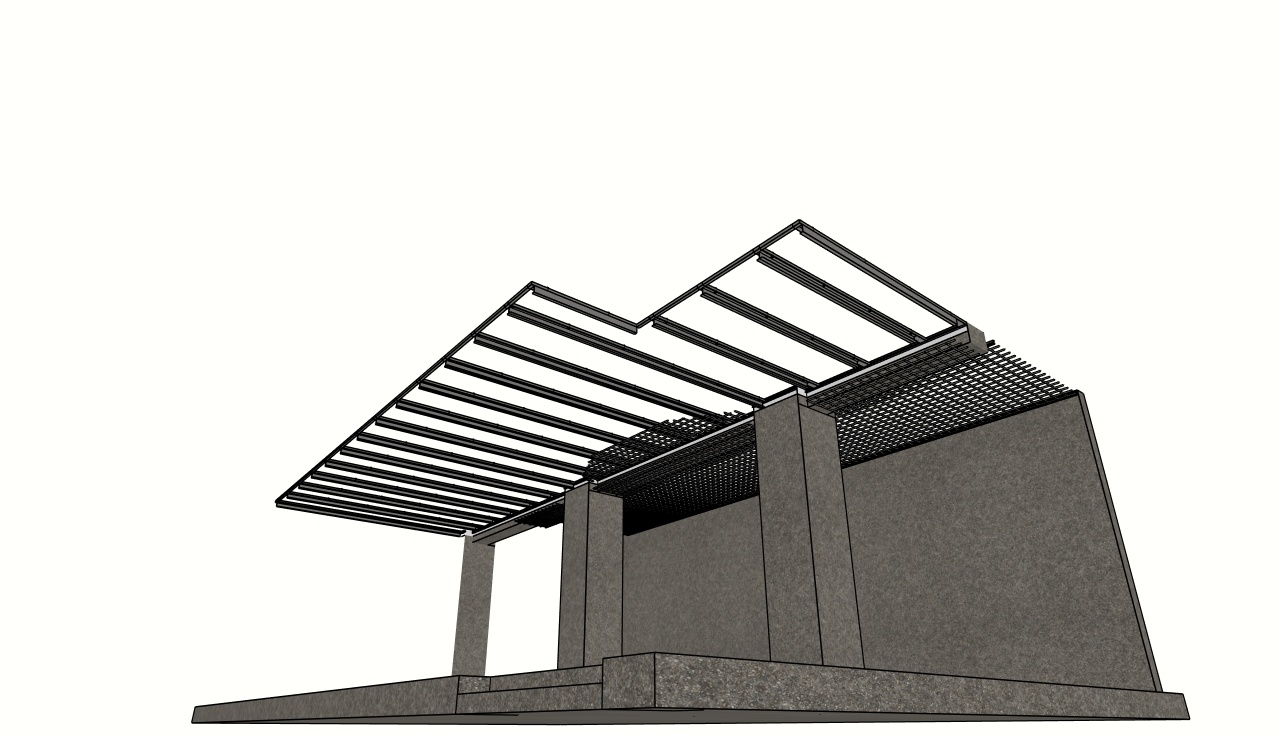
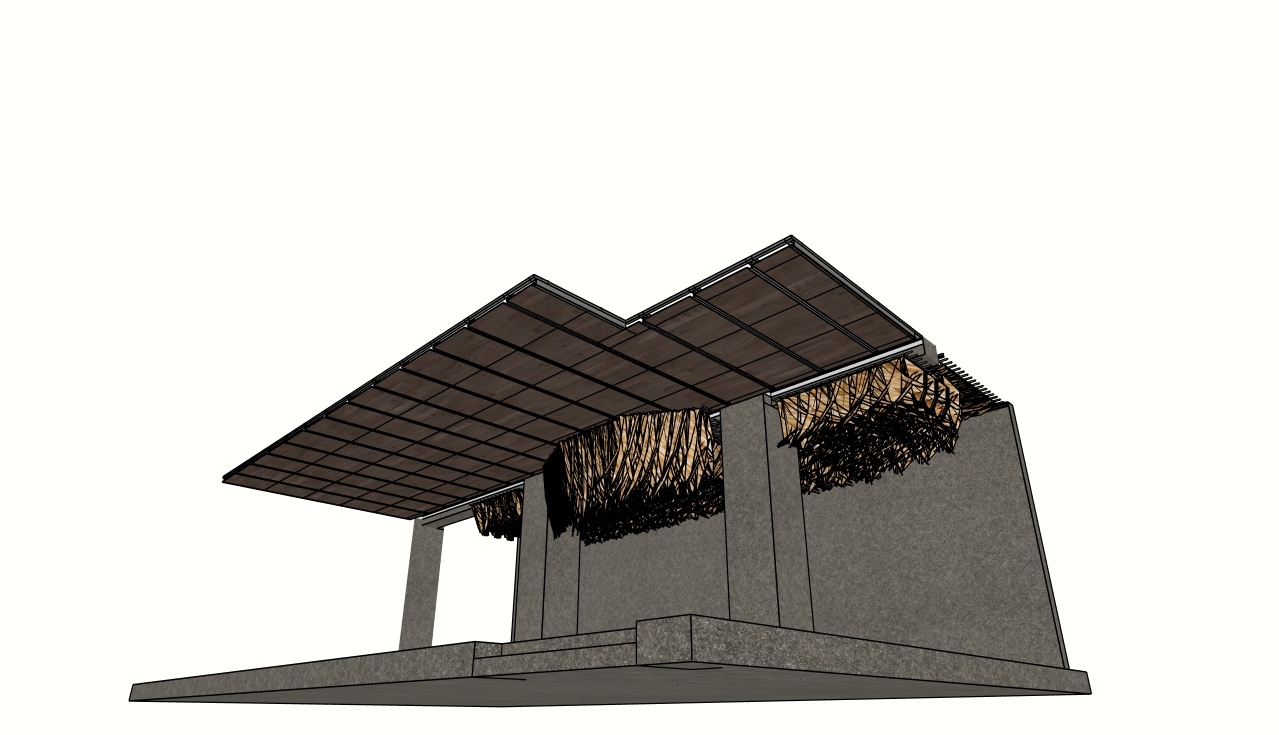
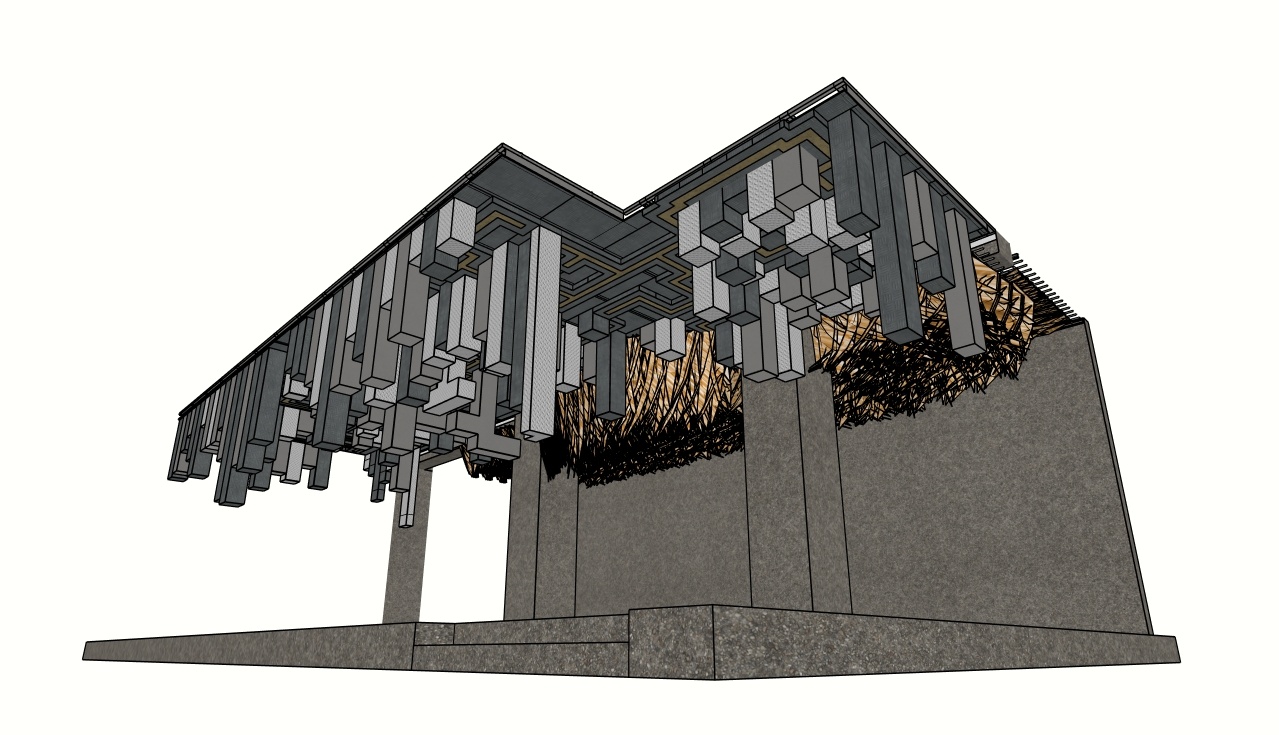
Wooden backing panels provide the base for the triangular modules.
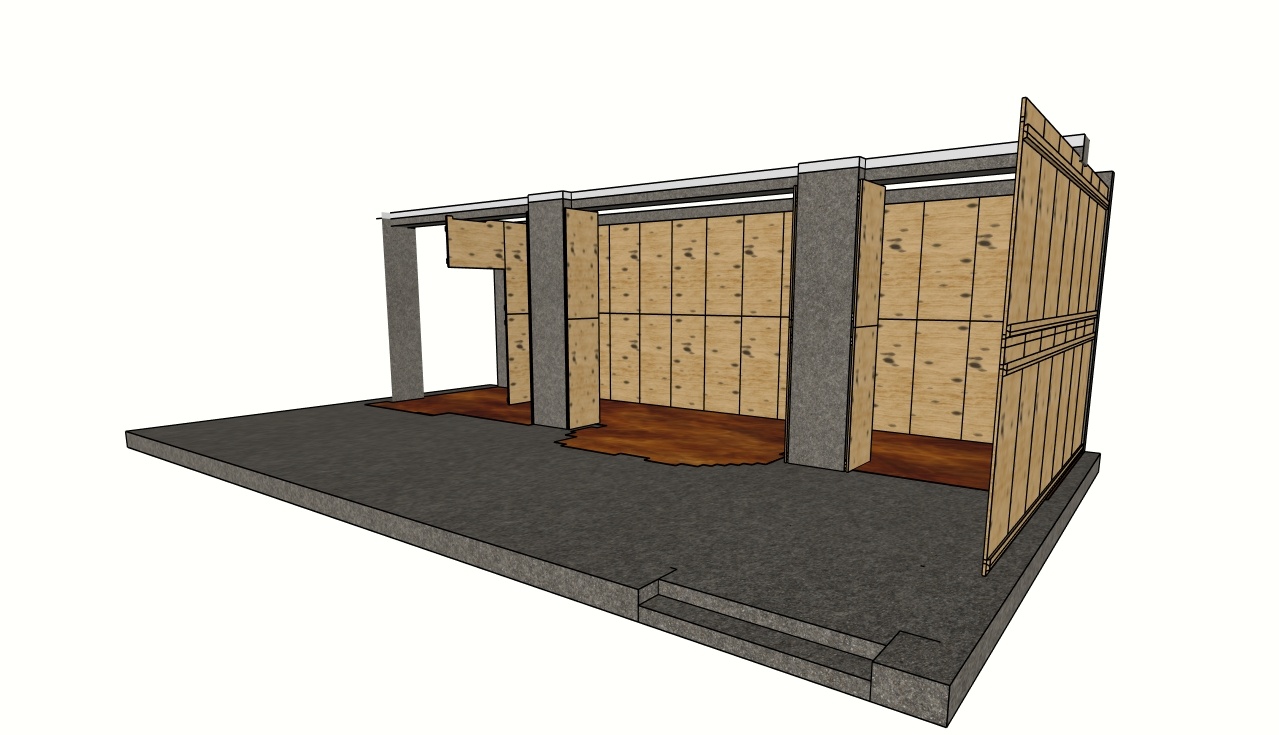
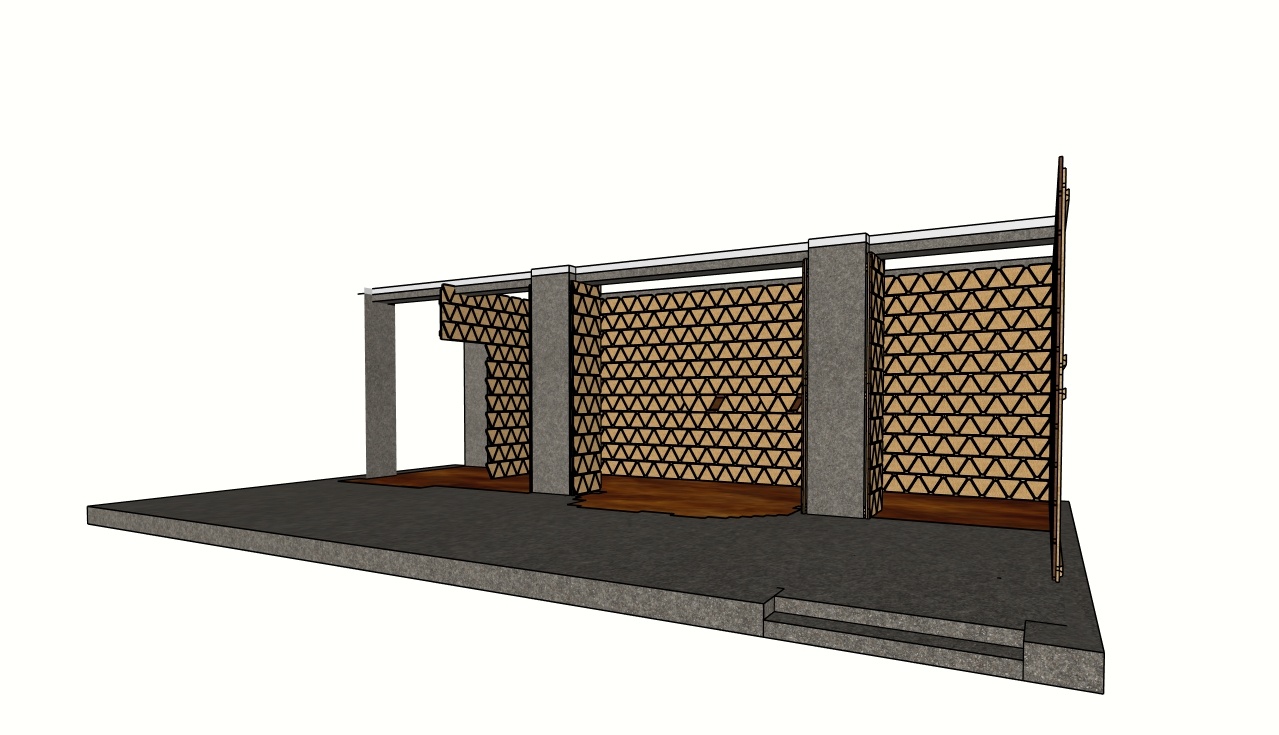
Developing these details taught me how suspended ceilings can be installed with nonius hangers and encouraged me to think about the support and assembly of the triangular wall, not only its appearance.
Finding unity in contrast
What I am most proud of is achieving coherence between two very different worlds.
Alpaka's expressive urban environment and Cacique's restrained, cosy atmosphere each retain a distinct character. Recurring materials and architectural elements create a connection without erasing the contrast.
Beyond the final design, this project helped me develop my understanding of suspended ceiling systems with nonius hangers and the practical construction of a modular feature wall. It brought creative exploration and technical thinking together.
Plan & presentation
The presentation drawing brings together the floor plan, section references and perspectives, connecting the visitor experience to the spatial organisation of the store.