The inspiration
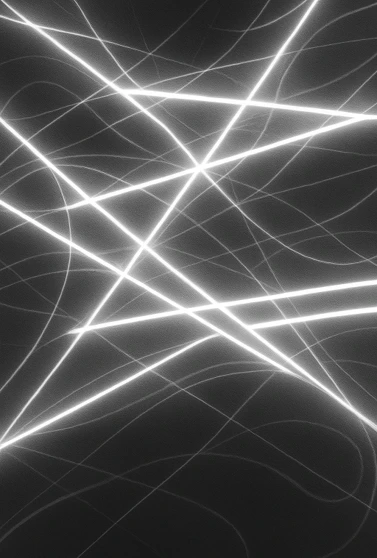
The project began with an assigned reference image: luminous lines crossing a dark background. I quickly saw the potential to translate those lines and neon-like light into a spatial concept.
From abstract lines to a multifunctional hotel room.
Light, geometry and spatial experience.
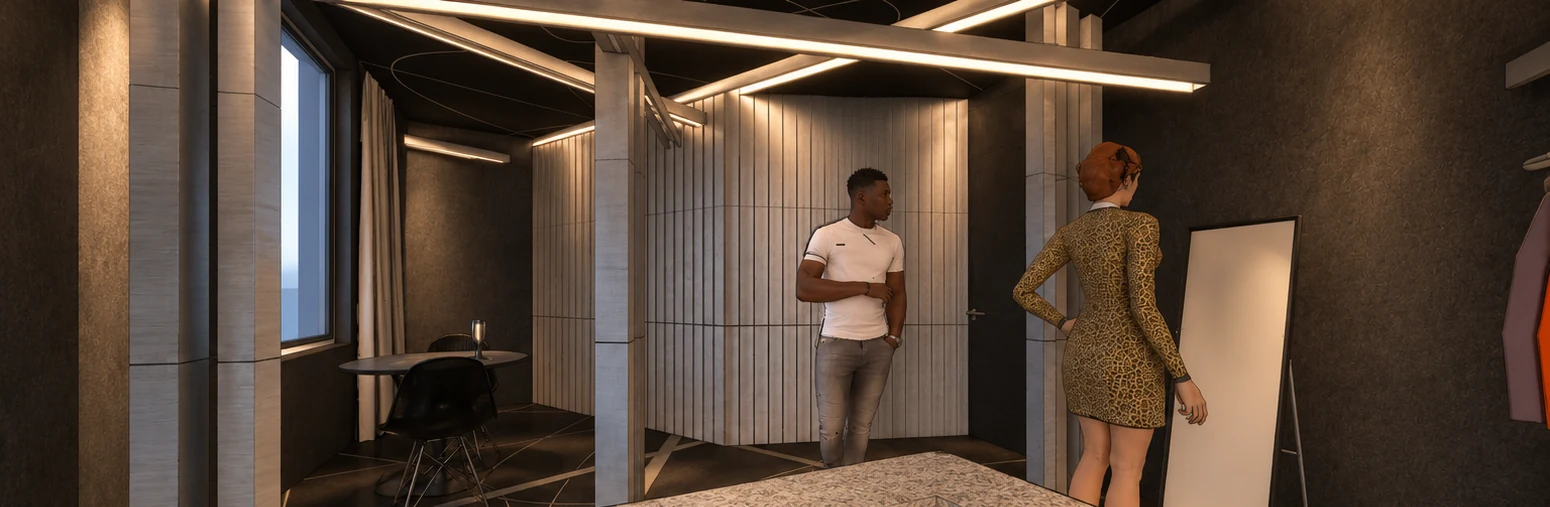
A hotel room designed to accommodate several functions, inspired by a single abstract image.
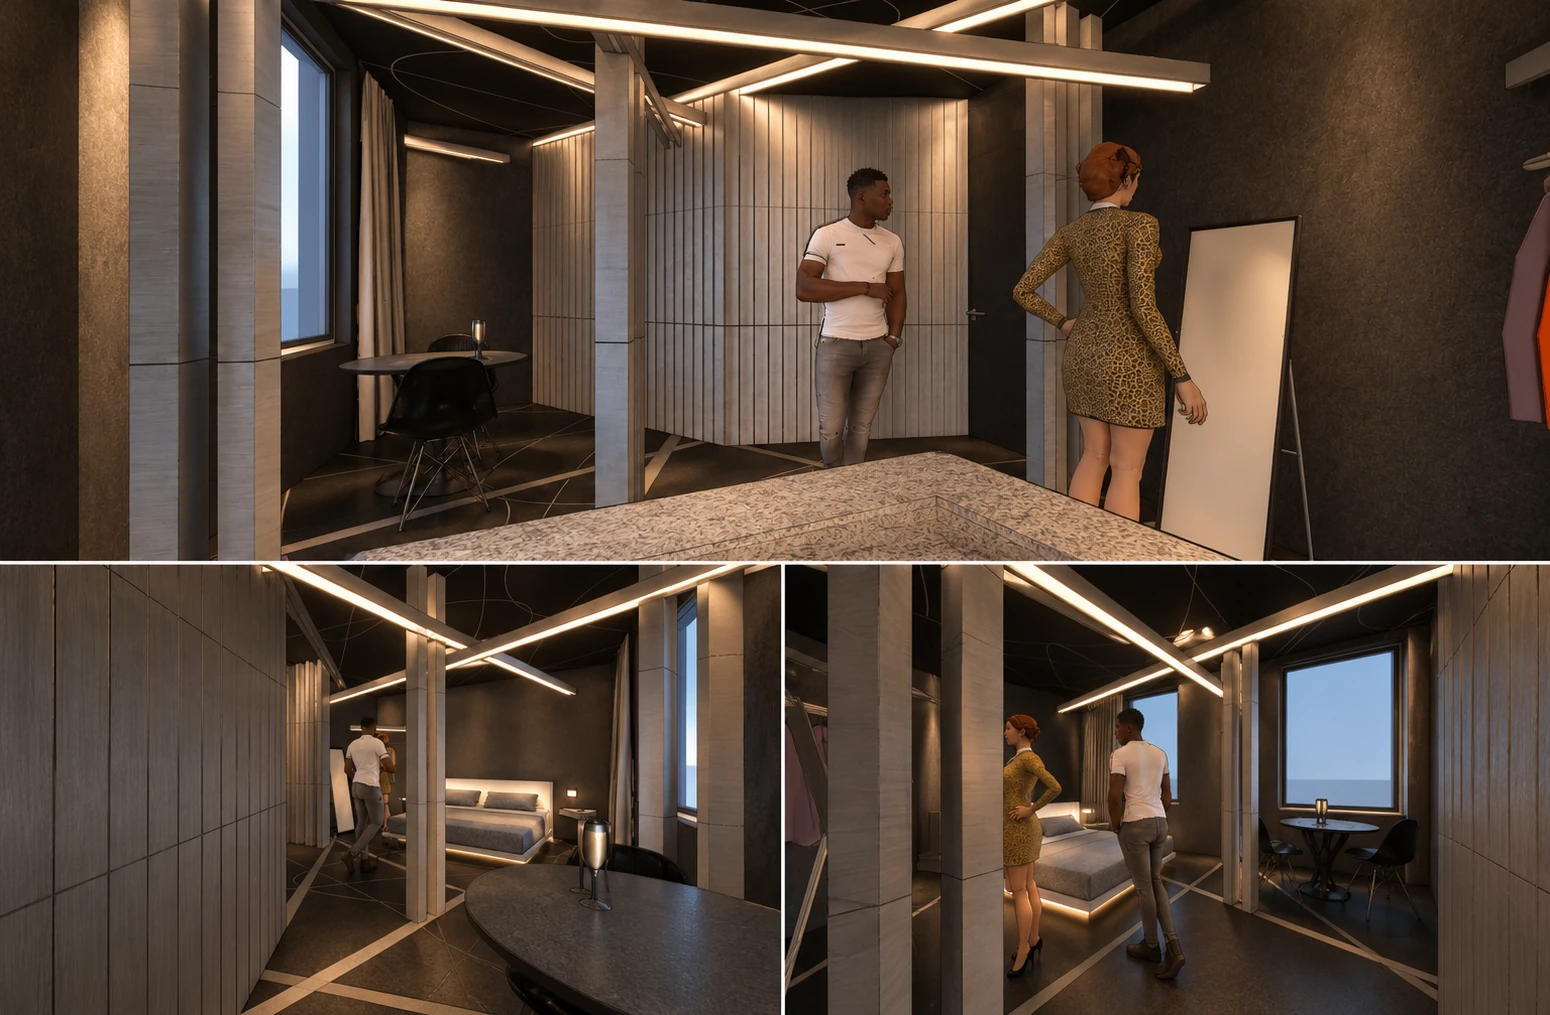
The assignment was to design a multifunctional hotel room using an abstract composition of intersecting luminous lines as the visual reference. The concept translates that graphic language into linear ceiling lighting, intersecting floor patterns and a spatial arrangement that brings different activities together.
The photorealistic visualisations interpret the original SketchUp perspectives. The source image is presented below as the design reference.
An abstract composition becomes an interior design language.
The reference image uses bright, crossing straight lines against a dark field, overlaid with finer curved traces. The hotel-room concept carries this contrast into the lighting and floor design while organising sleeping, seating and other room functions.
From spatial concept to technical representation.
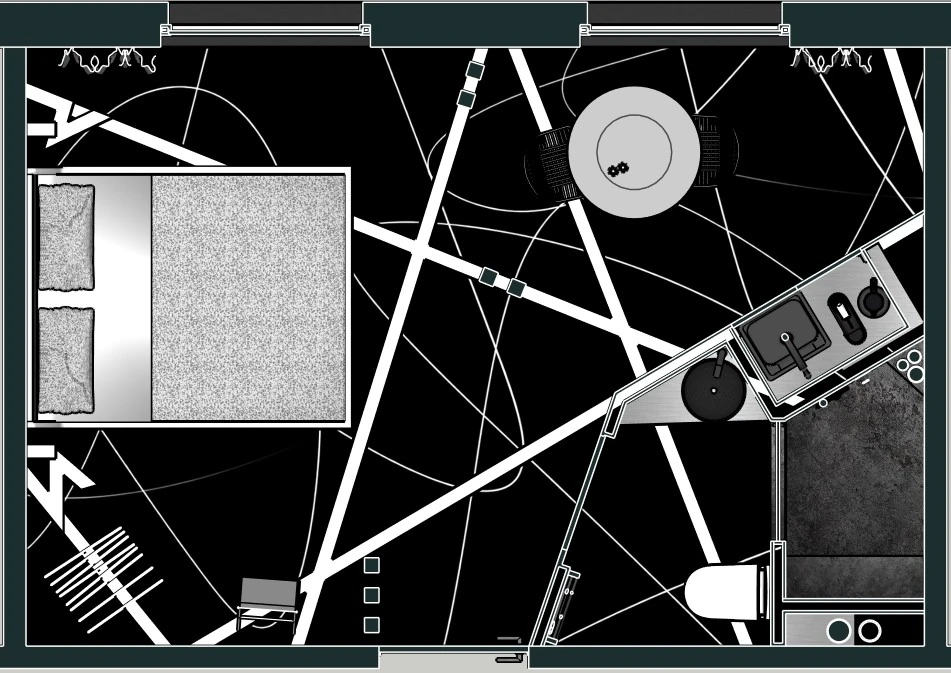
A series of drawings documents the interior layout, vertical composition, furnishings and the relationship between lighting elements and partitions.
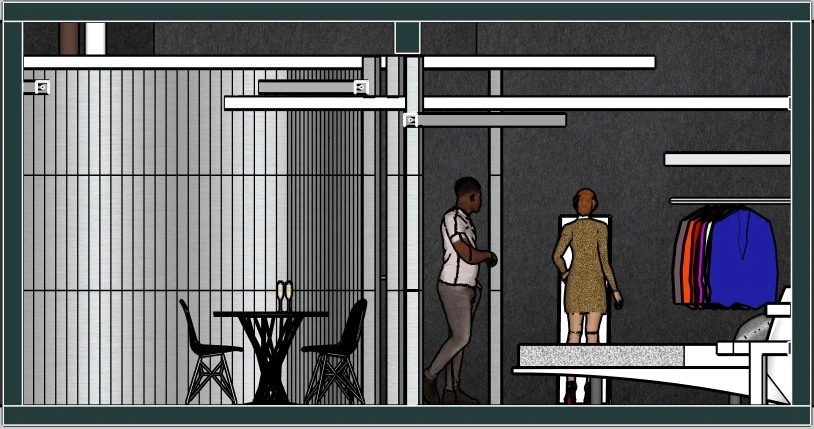
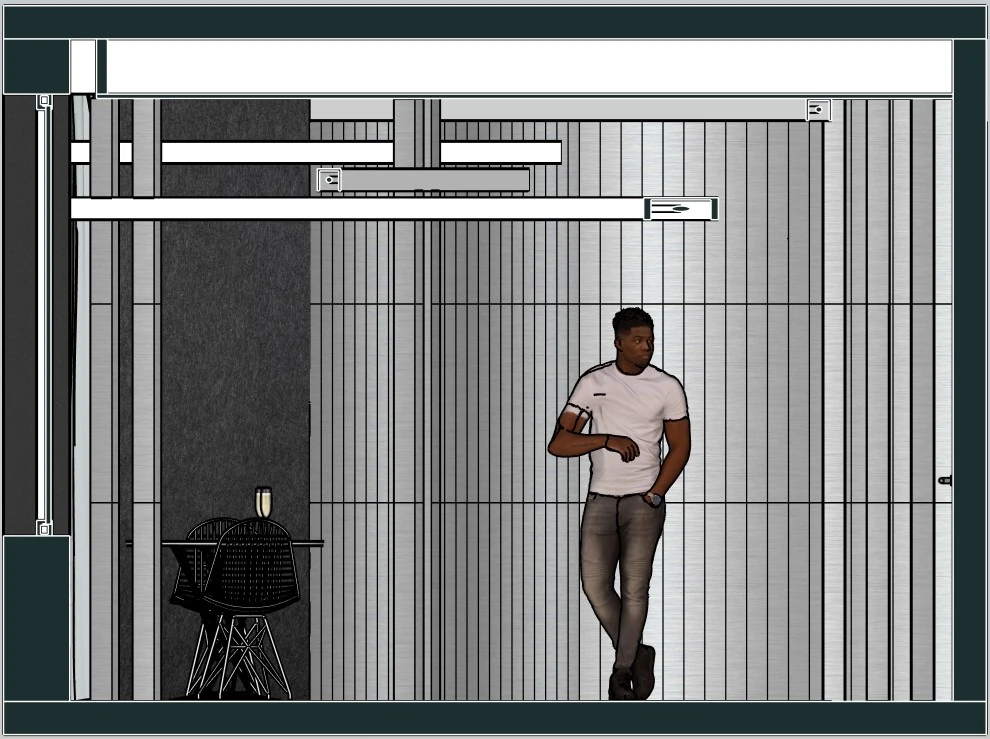
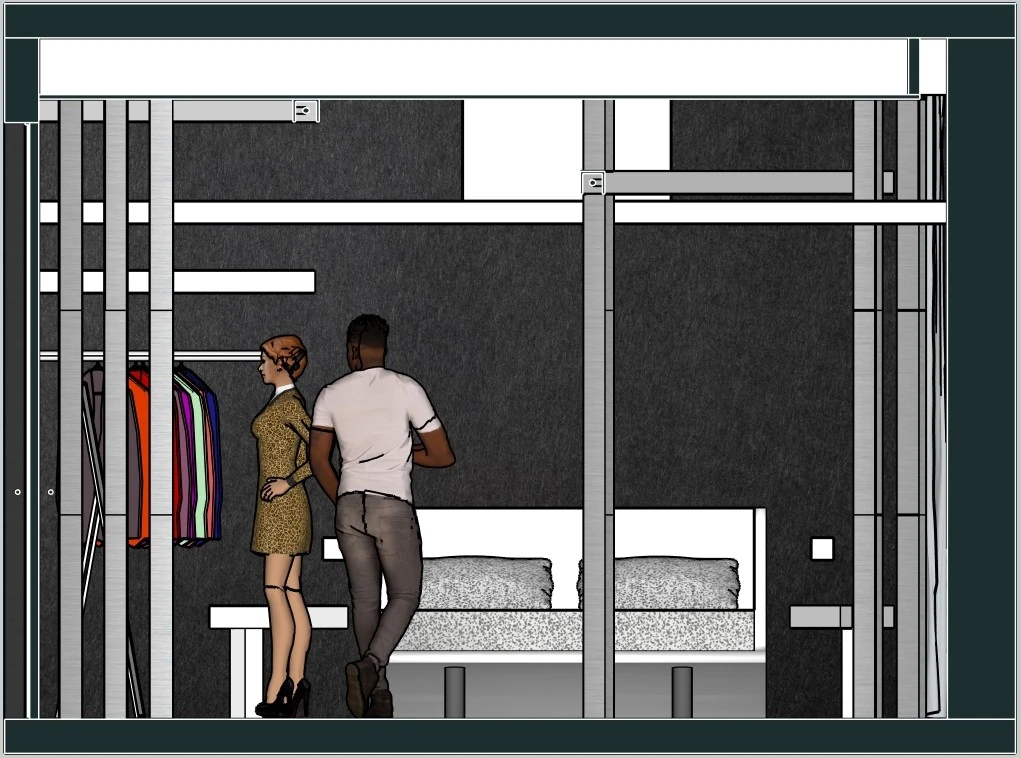
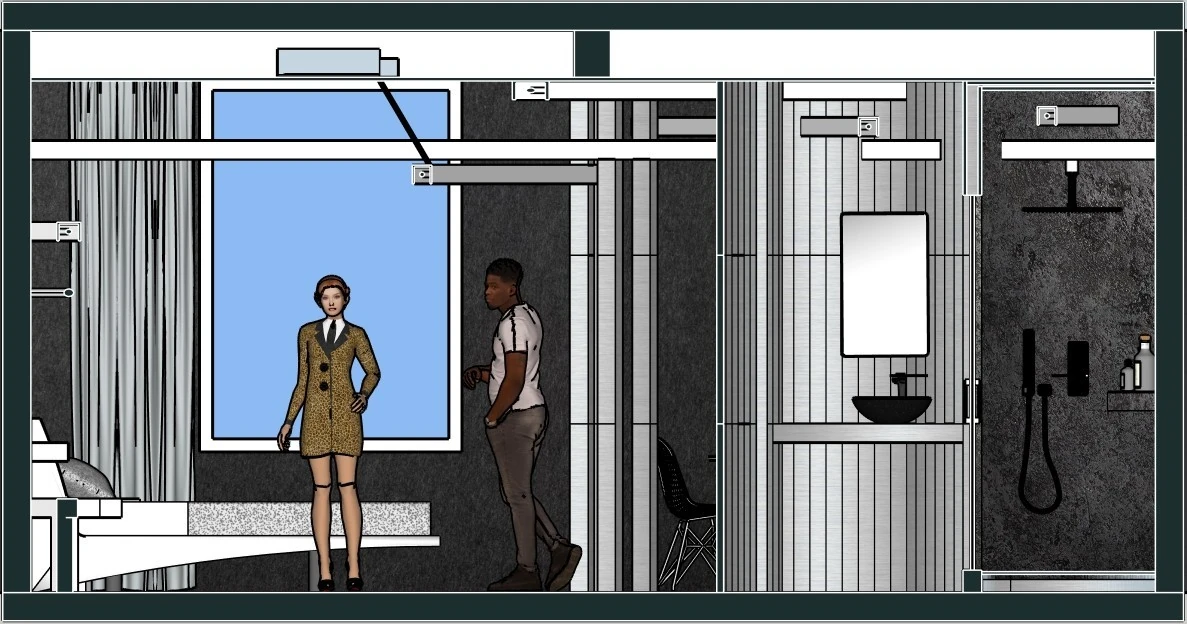
From an abstract image to a functional hotel room.
The project began with an assigned reference image: luminous lines crossing a dark background. I quickly saw the potential to translate those lines and neon-like light into a spatial concept.
Instead of using the lines only as decoration, I let them organise the room. At certain points, the lines become physical walls, defining spaces such as the bathroom and helping integrate clothing storage. Lines in the carpet mirror illuminated profiles in the ceiling.
The first arrangement could not simply be copied into a usable room. I experimented with the geometry and made many adjustments, particularly to achieve appropriate dimensions for the bathroom, while keeping the original concept recognisable.
I concealed the kitchenette within the wall so that the sink, microwave and refrigerator would not interrupt the purity of the lines. The dark palette, also inspired by the reference image, keeps the luminous geometry in focus.
What I am most proud of is having understood an abstract image and translated its elements into a habitable space. The project taught me how to develop a visual idea into an architectural arrangement that responds to practical needs.