RESIDENTIAL
PERMIT DRAWINGS.
Translating reference plans into a coordinated architectural permit drawing package.
Project overview
Accurate architectural drafting for a residential building permit application.
The academic assignment was to prepare a set of architectural drawings for a residential building permit application using existing plans as references. The work focused on interpreting the supplied information and translating it into clear, coordinated technical documentation—not on designing the building itself.
I independently produced eight drawings in Autodesk AutoCAD, covering site layout, both floor levels, front and rear elevations, a building section, foundations and drainage, and the terrain profile. This is academic permit-documentation work; it does not imply that a permit was submitted or approved.
Architectural plans
The floor plans communicate room organisation, dimensions and circulation across the two storeys.
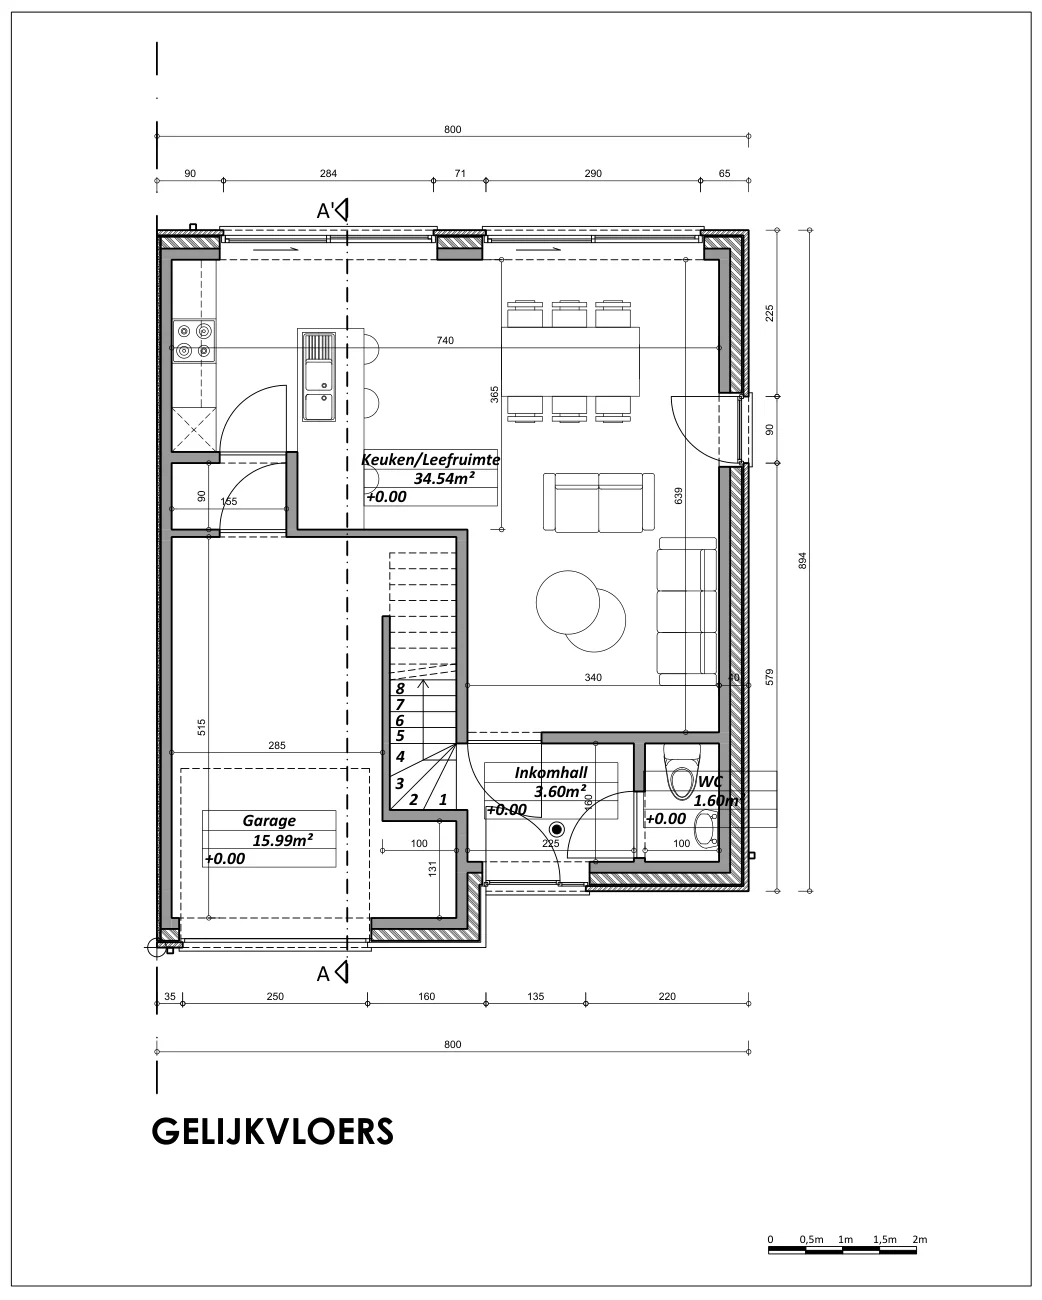
Living spaces, garage and circulation
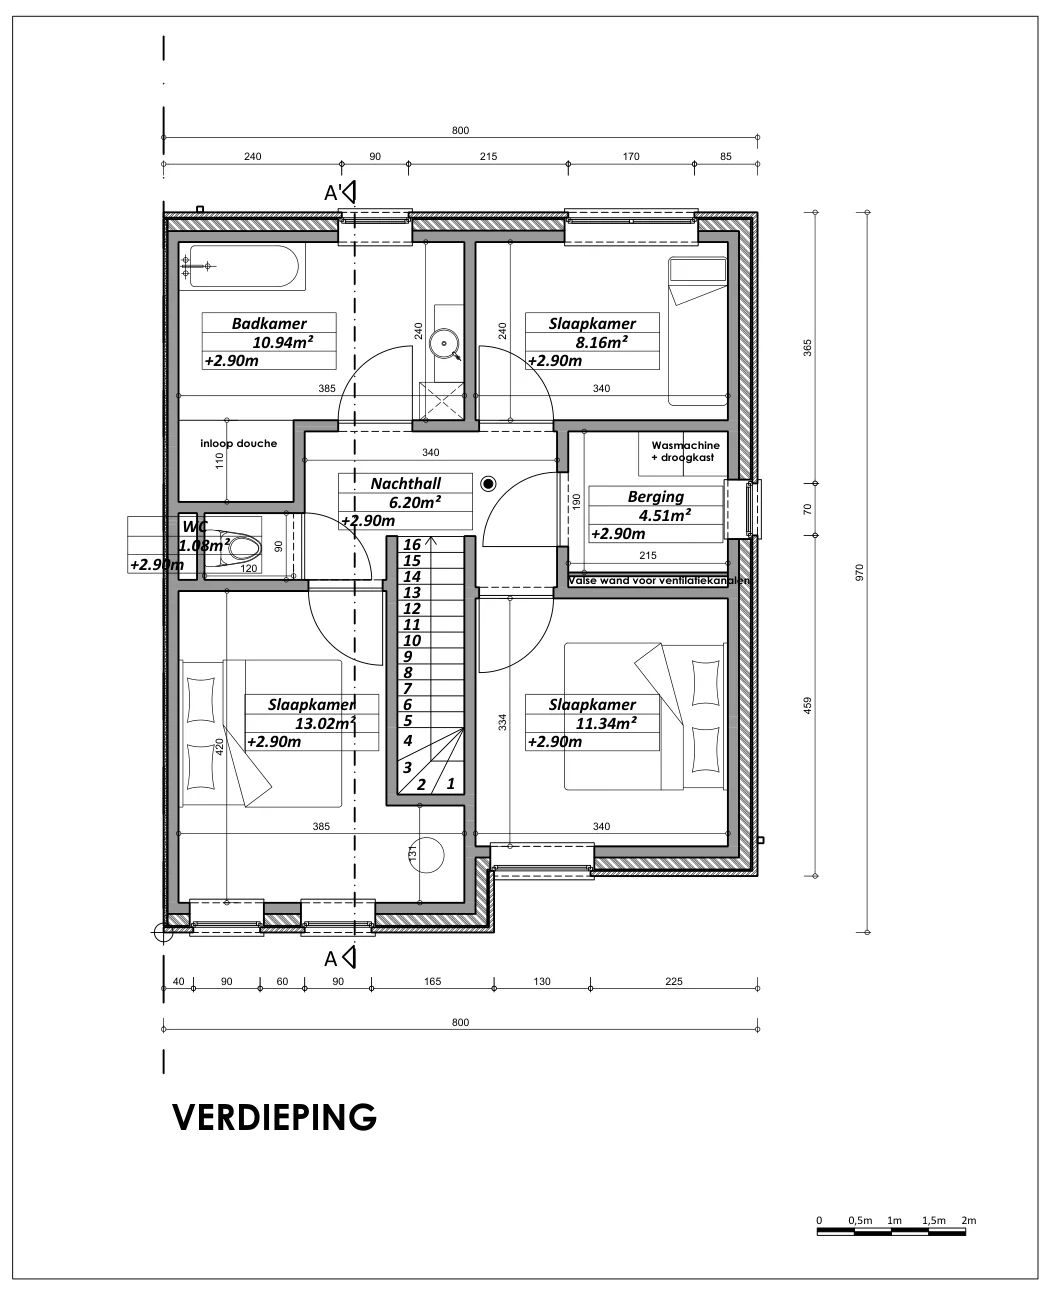
Bedrooms, bathroom and circulation
Elevations & section
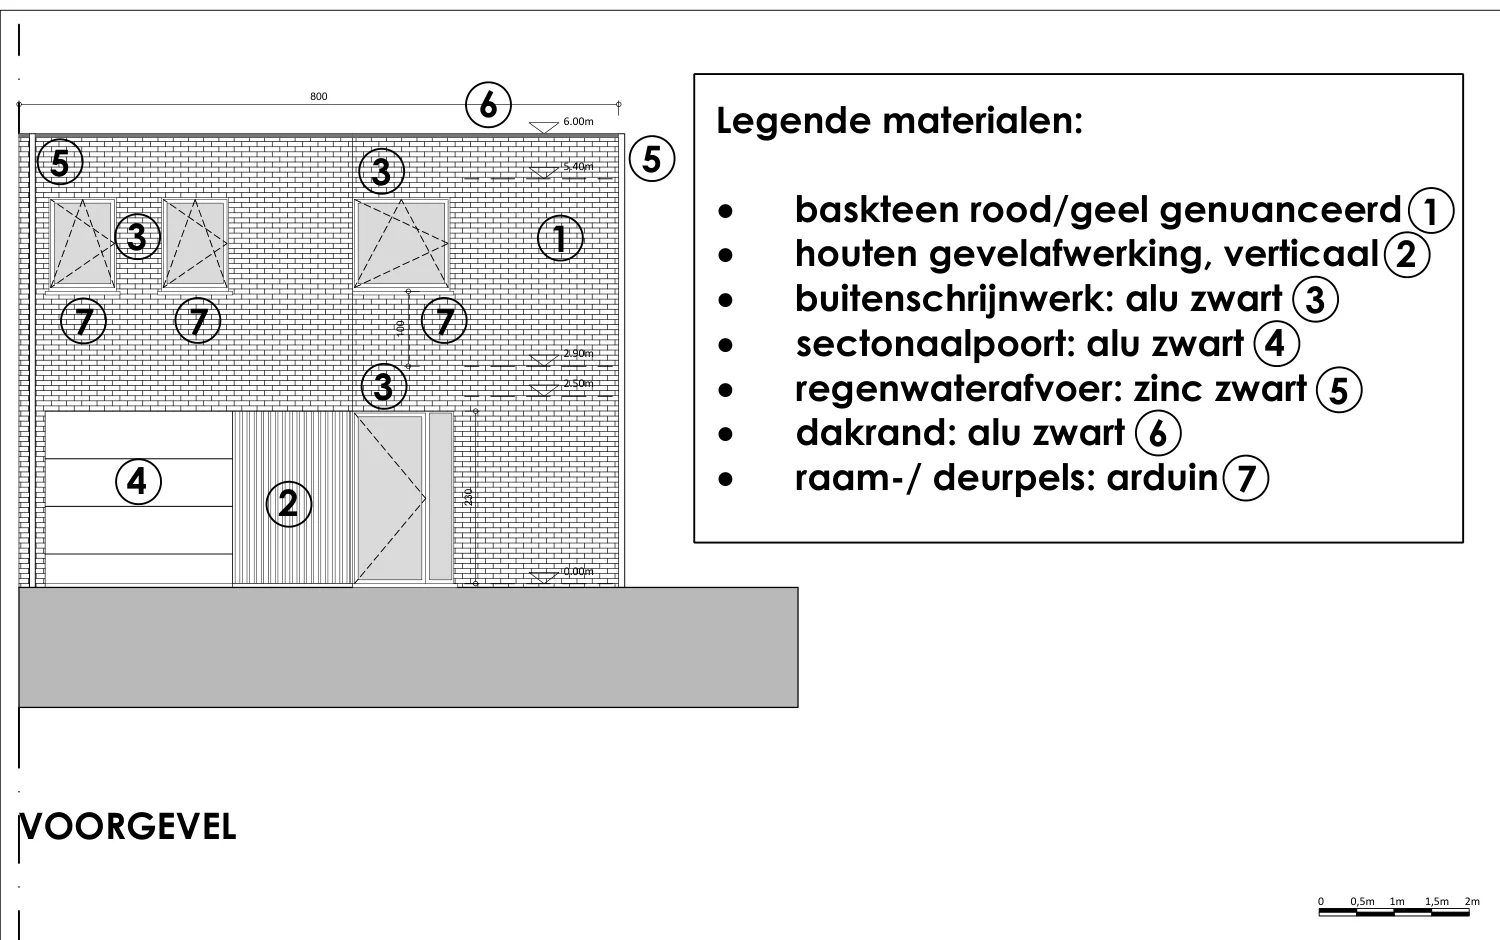
The elevations document façade composition and material notes, while the building section illustrates levels and construction assemblies.
Entrance, garage and material indications
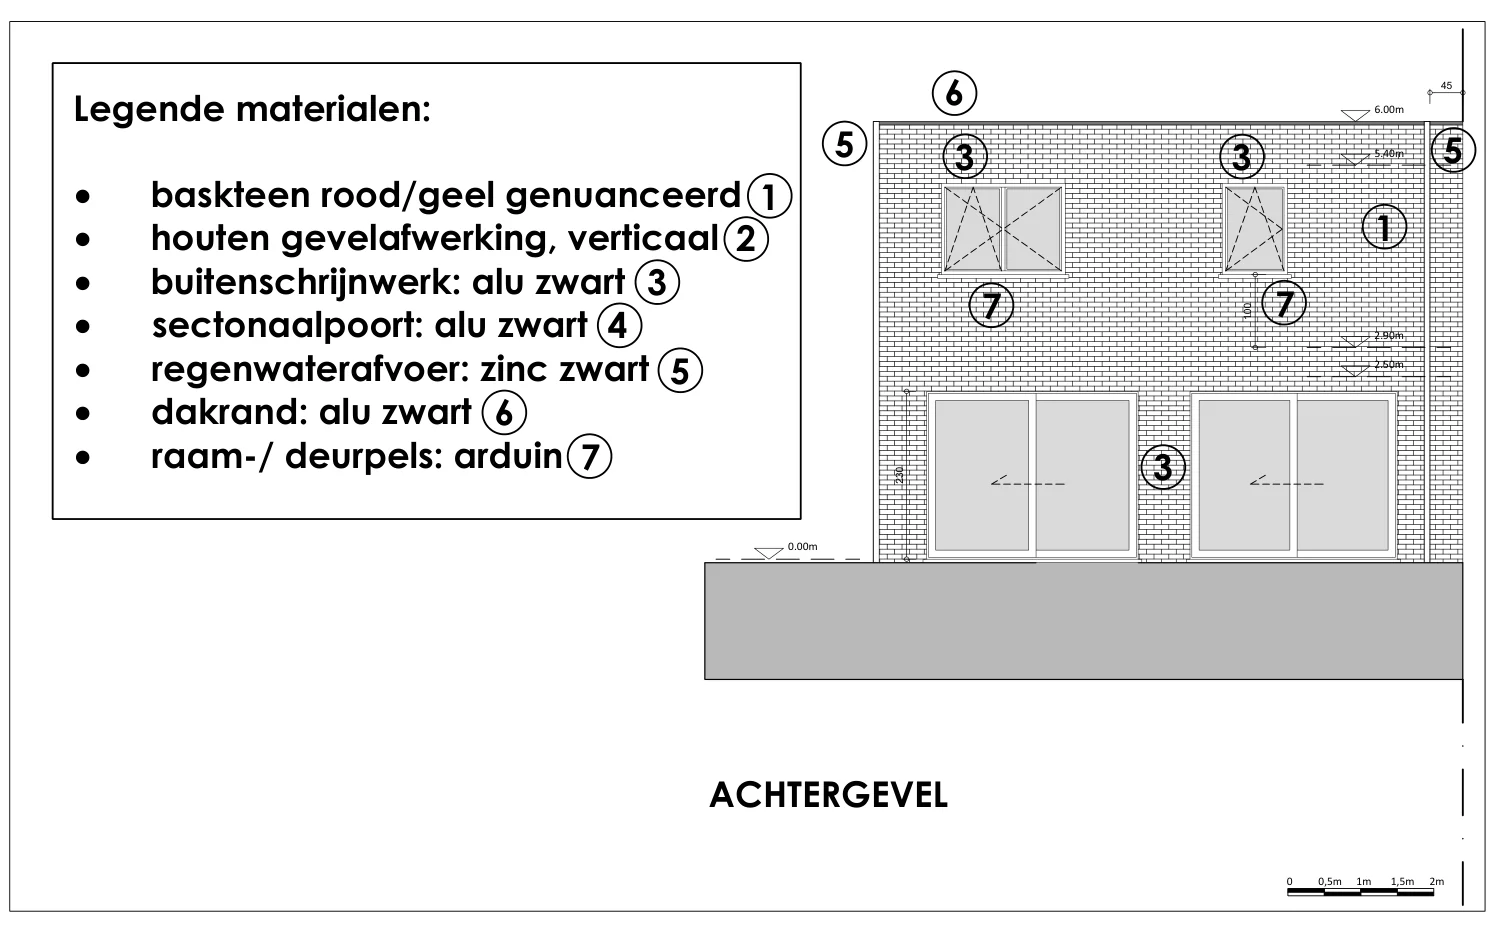
Rear façade and material indications
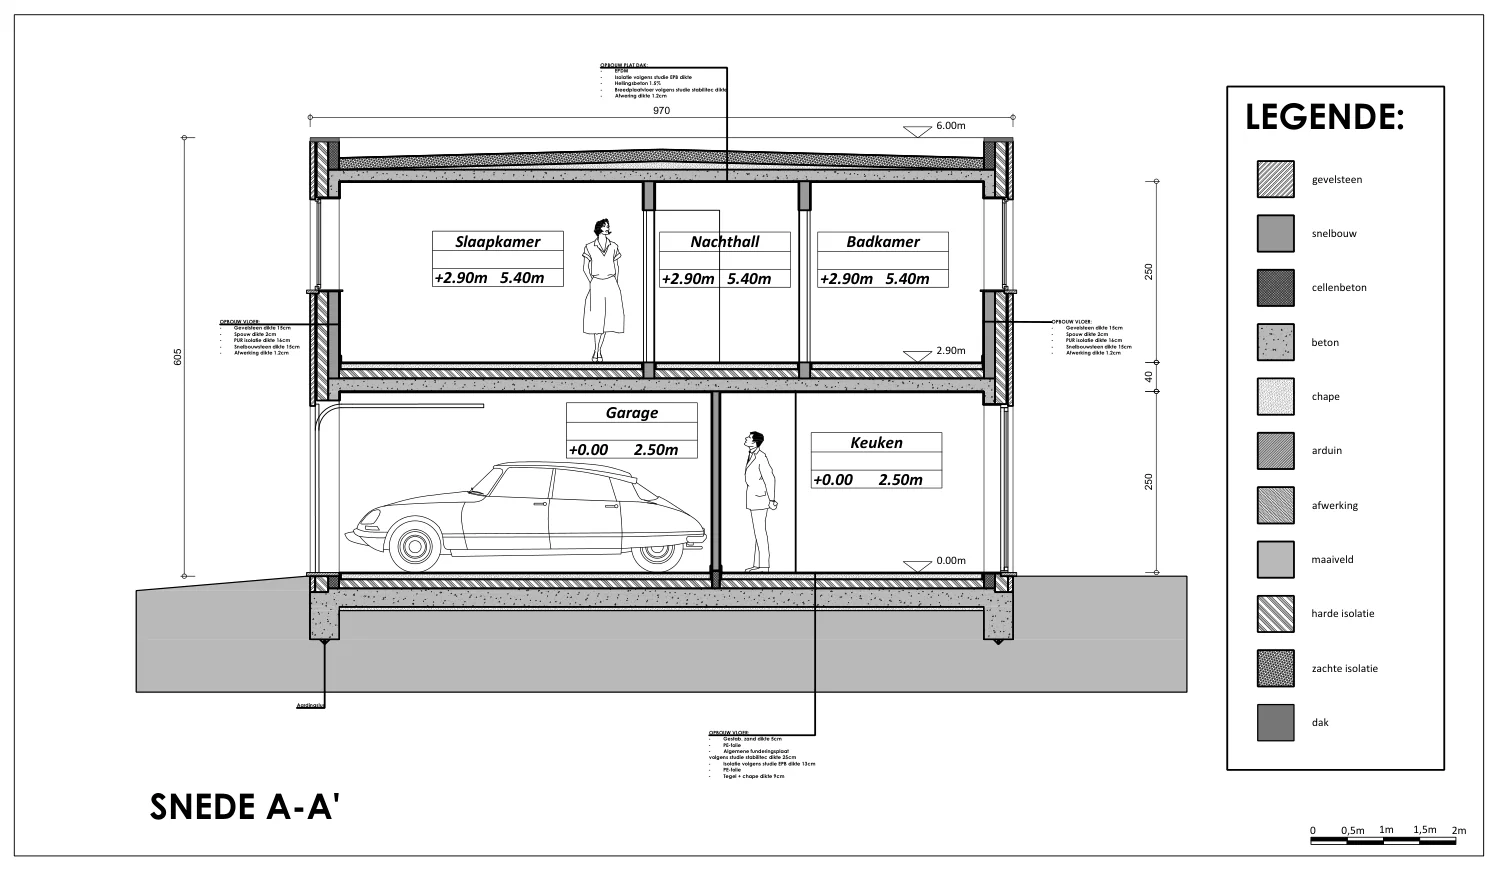
Floor levels and construction layers
Site & technical documentation
The site plan locates the building within its plot. The technical drawings record foundation and drainage arrangements as well as the terrain profile.
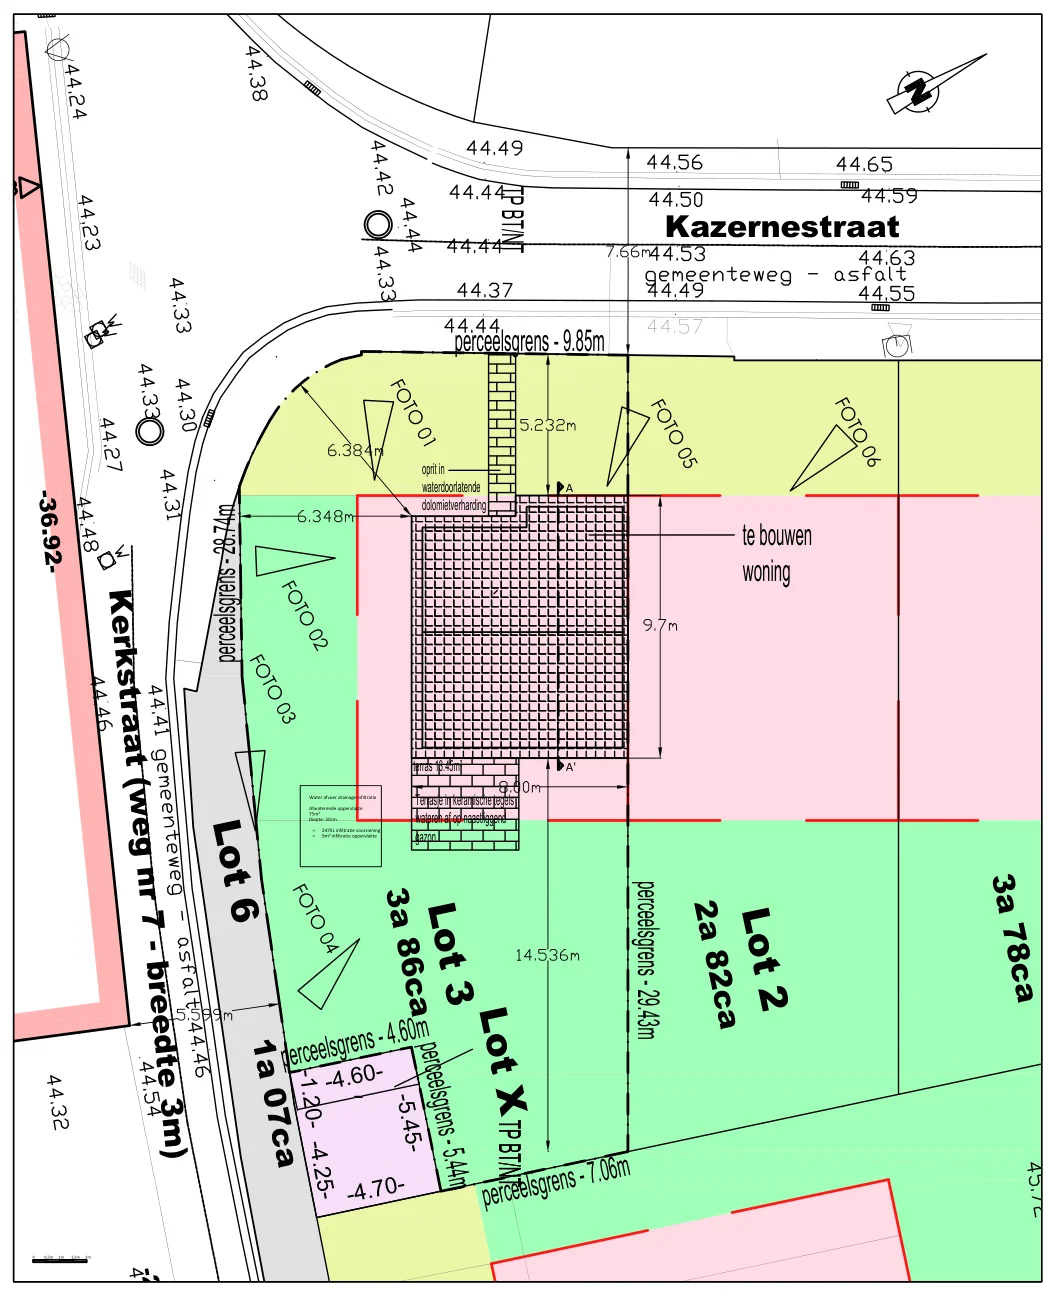
Site layout and plot boundaries
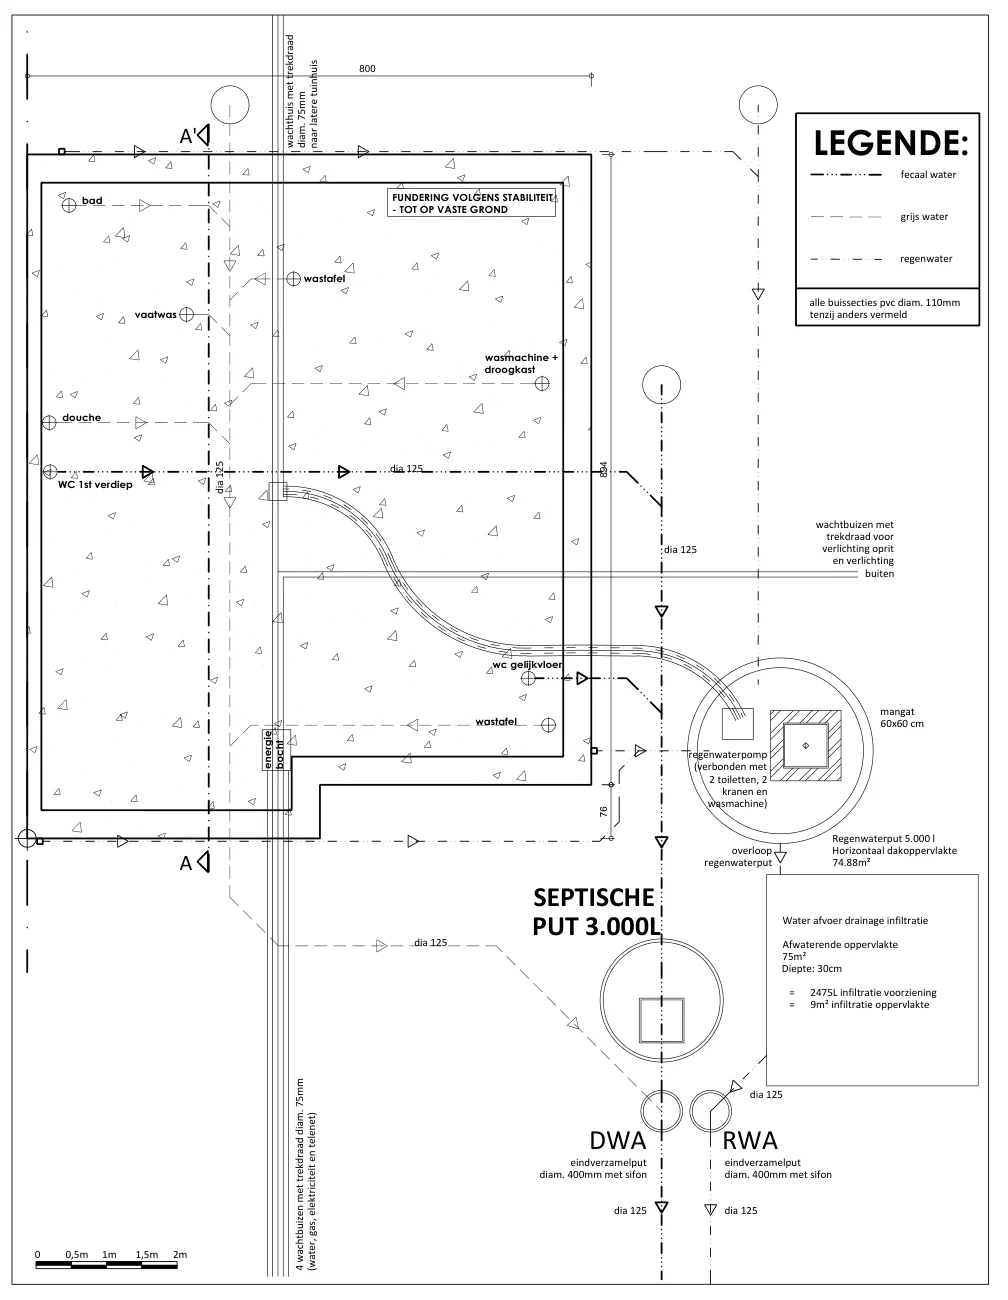
Foundations, wastewater and rainwater systems
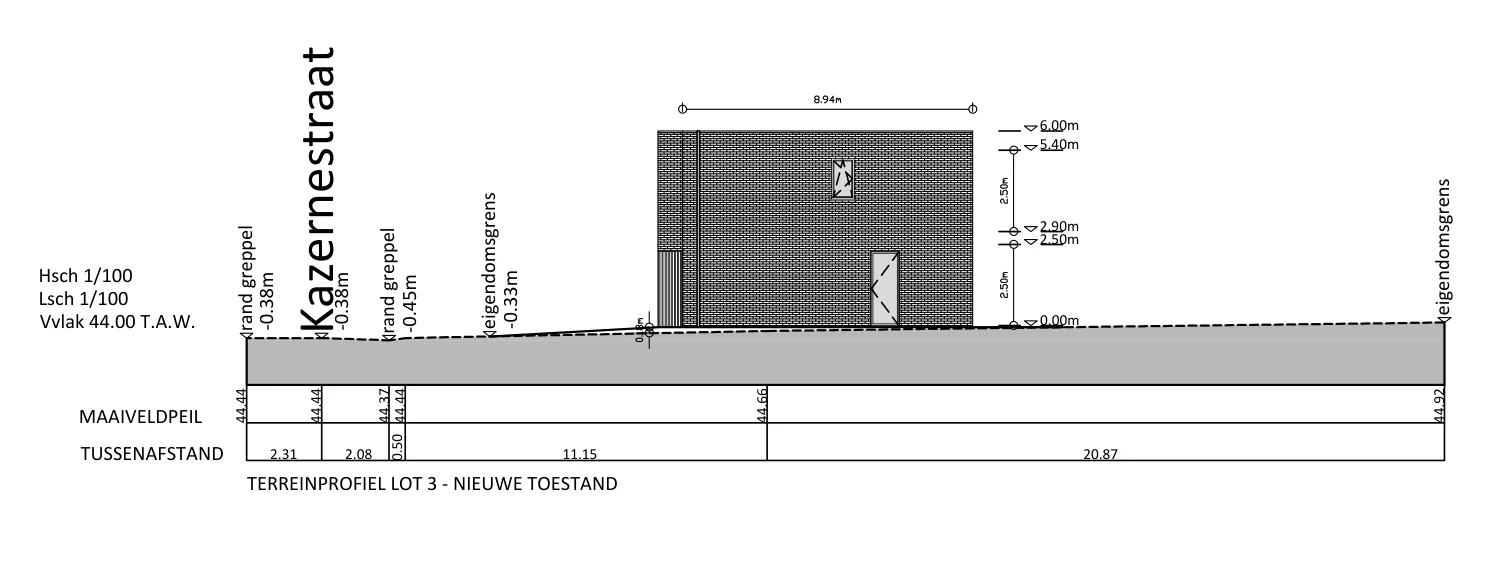
Ground levels and relationship to the street
Drawing package
Eight coordinated sheets, available to inspect in their original PDF format.
Select “View PDF” beside any drawing to examine its annotations and technical details at full resolution. The on-page previews are optimised for browsing.
Software used: Autodesk AutoCAD
Project type: Academic technical drafting
Scope: Building permit documentation based on reference plans